4-bedroom house · IP12 1NB
Listing removedListed 122 days
Opportunity summary
See Archie’s verdict, returns by strategy and what to check before viewing.
About
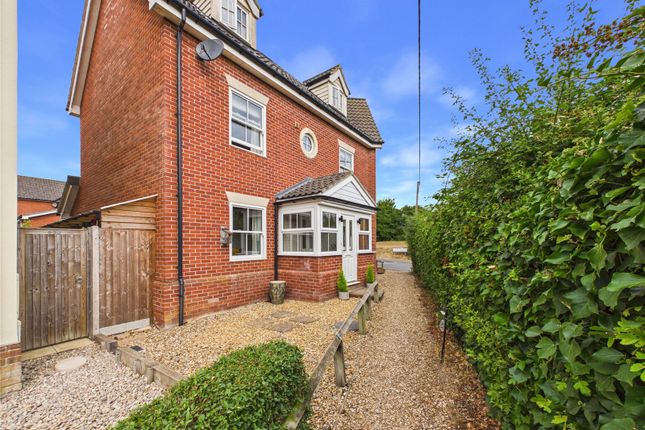
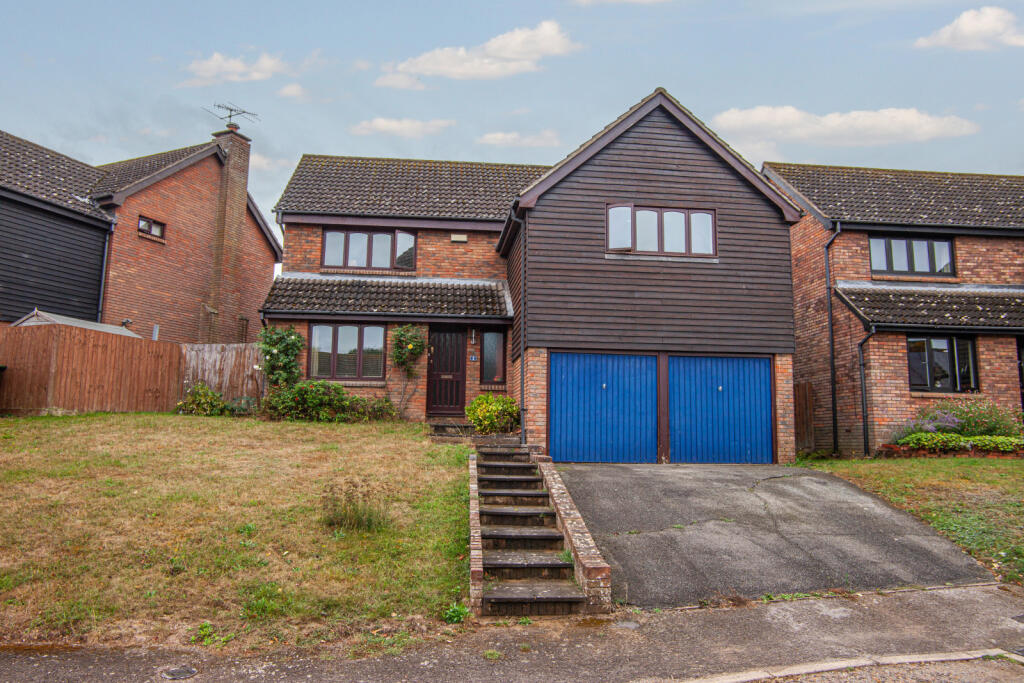
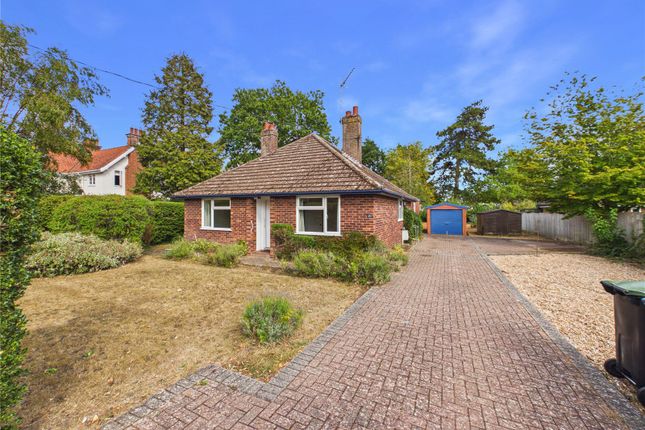
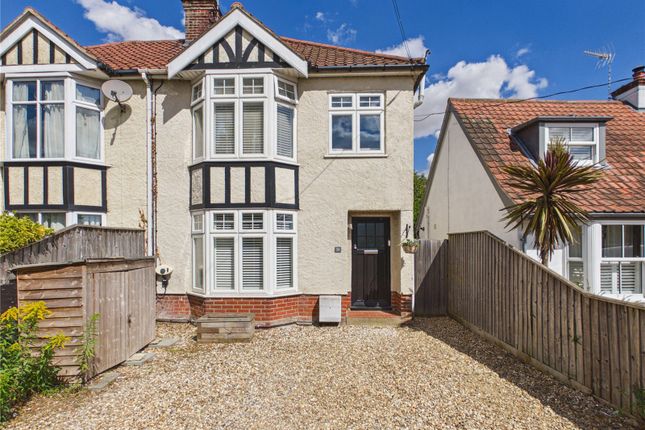
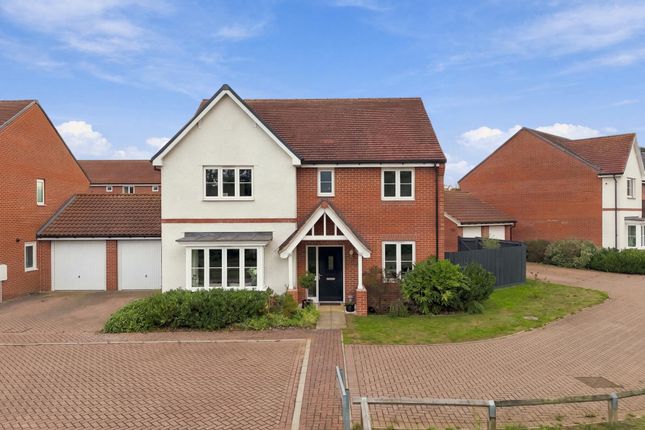
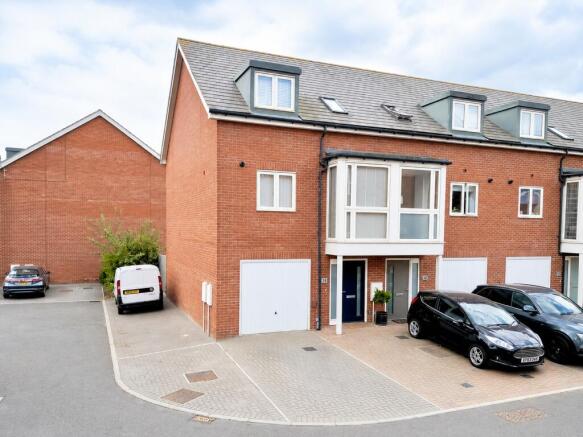
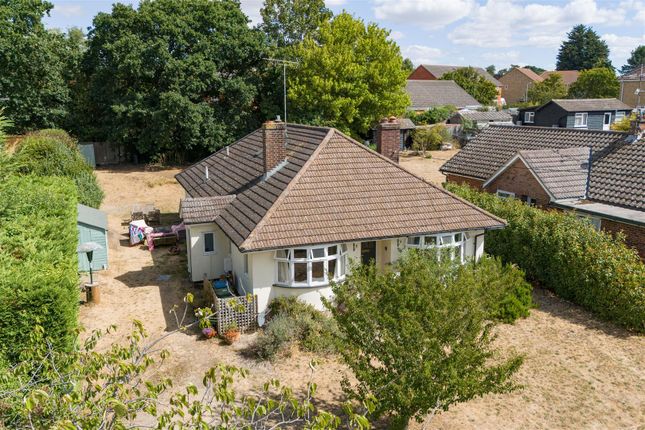
Welcome to 48 Beadon Way, a stylish four-bedroom detached family home nestled in a sought-after residential area a 20minute stroll from the charming town centre of Woodbridge.
Built to a high standard in 2017, this exceptional residence boasts spacious accommodation complemented by a delightful east-facing rear garden.
Upon entering, you are greeted by a beautifully decorated hallway featuring painted wood panelling and lvt tiling. A convenient cupboard offers ample space for coats and shoes.
The living room, with front-facing windows, exudes warmth and elegance with its newly installed wood burner and wood mantle. This beautifully styled space is perfect for relaxation and entertaining.
Opposite the living room, a versatile room currently serves as a home office and can easily be used as a guest or fifth bedroom.
It is decorated with wood panelling and features windows on both the side and front. Further along, you will find a cloakroom with a wash hand basin, WC, and a large shelf.
Beneath the stairs, a built-in cupboard provides additional storage solutions.
The heart of this magnificent home is the expansive kitchen/dining/family area, flooded with natural light from side and rear-facing windows, as well as a set of skylight windows that open and have rain detection sensors for closing.
The chef’s dream kitchen is equipped with numerous wall and base units, a 11⁄2 ceramic sink and drainer, and an attached ‘island’ featuring a four-ring halogen hob and ample cupboards.
A built-in fridge freezer and dishwasher complete the culinary setup. A set of patio doors leads onto the paving floored gazebo.
The dining area, situated between the kitchen and family space, comfortably accommodates a full-size dining table and chairs.
The family area is the hub of family life and features an excellent gas-fuelled wood-burning effect stove.
This space is adorned with wood panelling, a radiator with a cover, and has patio doors opening onto the garden.
The utility room, accessible from the kitchen, offers space for a washing machine and tumble dryer, a window with side aspect, a sink and drainer, and generous pantry shelving.
Here, the boiler is conveniently housed inside a cupboard. Upstairs, the theme of space and light continues with four good sized double bedrooms.
The principal bedroom at the front of the property is wallpapered with feature wood panelling on one wall and a window to front aspect.
It leads into a dressing area with built-in storage and sliding mirror doors, opening into an ensuite bathroom with a spacious walk-in shower, WC, wash hand basin, and heated towel rail.
Bedroom two, located at the rear, is fully wallpapered, with a window to the side aspect, built-in storage with mirrored sliding doors, and a second ensuite with a shower, wash hand basin, WC, and heated towel rail.
This bathroom is partly tiled with a window to the rear. Two additional bedrooms are situated at the front and side aspects.
The family bathroom offers a bath with a shower over and screen, WC, wash hand basin, and heated towel rail, and is partly tiled with a window to the front aspect.
The hallway features a window to the side aspect and an airing cupboard housing the water tank. Outside, the garden features a greenhouse and compost box.
Location The historic town of Woodbridge offers numerous facilities including medical centres, cinema, swimming pool and has its own railway station with links to the county town of Ipswich and its mainline railway service to London Liverpool Street.
For the golfing enthusiast there are excellent golf courses at nearby Woodbridge, Ufford Park and Seckford.
The Suffolk heritage coast is within a short drive and the coastal town of Aldeburgh, Southwold and Thorpeness are within easy comfortable driving distance.
Directions Please use IP12 1NB as point of destination, or for further information please contact a member of the team on .
Important Information Services: We understand that mains water, drainage, gas and electricity are connected to the property. Tenure: Freehold Council Tax: Band F EPC rating - B Our ref - ak
Value & comps
No previous sales on record.
Returns
Set an offer; the calculator follows it.
We're still gathering serviced-accommodation data for this area.
Archie refurb estimate: a Pro feature
0.0% below asking
This is not financial or investment advice. Prop AI Deals is not authorised by the Financial Conduct Authority (FCA) to provide investment advice.
All investment calculators, property analyses, and AI-generated insights are for informational purposes only. Property investment carries risk and may result in financial loss. All calculations should be independently verified and you should consult with FCA-authorised financial advisers before making any investment decisions.
Past performance does not guarantee future results. Tax implications vary by individual circumstances.
Deal
Properties like this can earn 2–3x BTL yields when converted to HMO, with retrofit costs around £10k/room. Sign in to see the full tier, yield projection, and cost breakdown.
Commercial properties like this can earn 30-50% higher yields when converted to residential under Class MA / Q / P / PA, with prior approval costing ~GBP 96/unit. Sign in to see the recommended route, yield uplift, and cost breakdown.
BRRR-suited properties can recycle 80-100% of investor capital on refi, leaving a high-yielding rental with most of the money out. Sign in to see the refurb cost stack, ARV projection, and refinance maths.
Detached + large garden = sub-division play. Pro tier unlocks the tier badge, plot size, uplift estimate, and regional land benchmark.
Short-lease flats trade at deep discount, but extending under the 1993 Act often costs far less than the discount. Pro tier unlocks the tier badge, premium breakdown, long-lease ARV and arbitrage maths.
See projected short-stay revenue vs a vanilla BTL for this property.
See real sub-let margins (HMO room rates & SA nightly rates) vs the landlord rent.
Area
Agent & docs

FAQ
About 48, Beadon Way, Woodbridge
Explore nearby