3-bedroom semi-detached house · B28 0DH
Sold STCListed 19 days
Opportunity summary
See Archie’s verdict, returns by strategy and what to check before viewing.
About
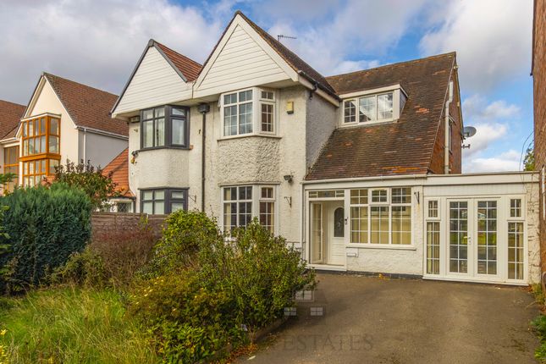
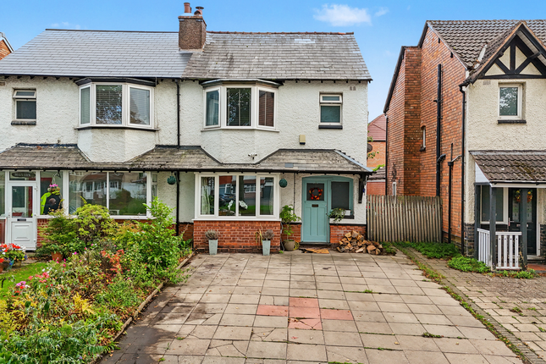
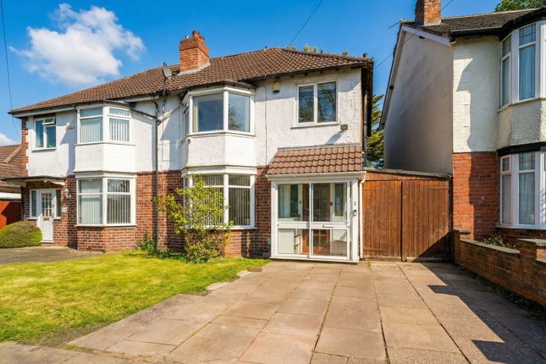
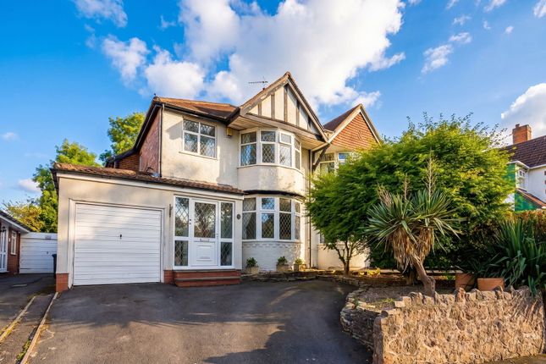
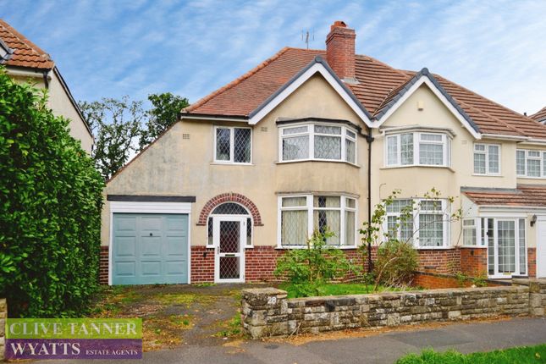
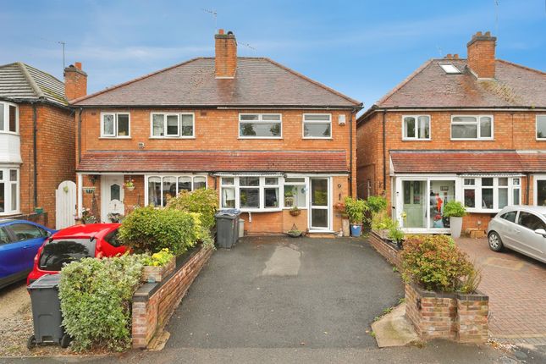
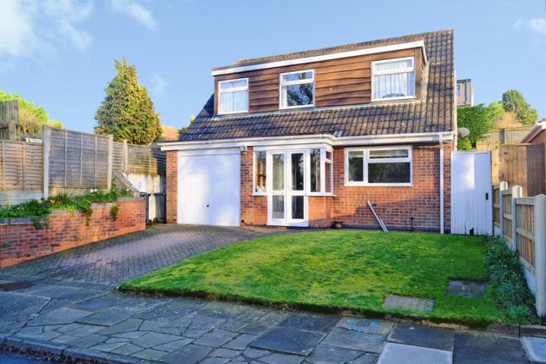
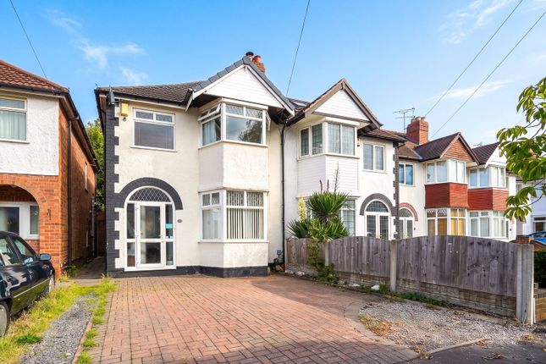
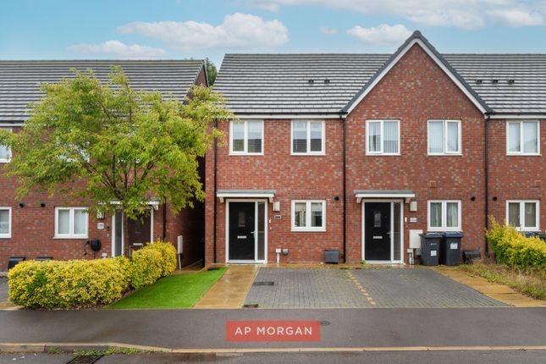
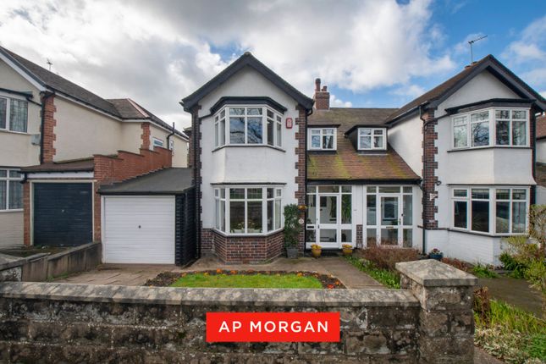
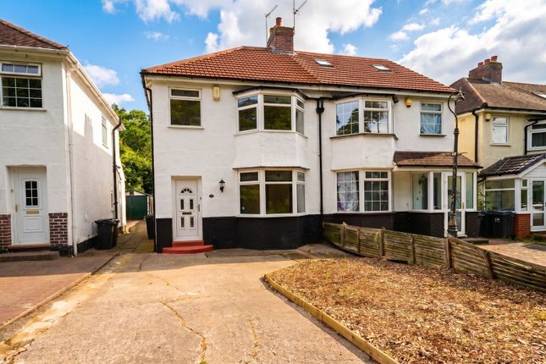
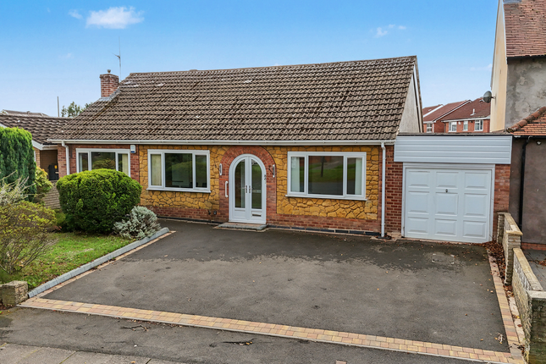
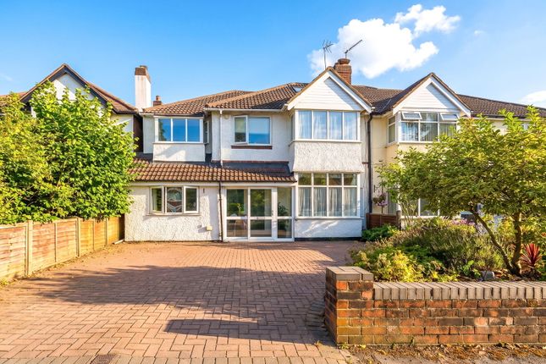
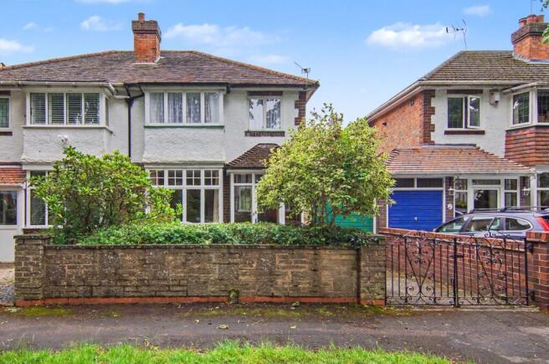
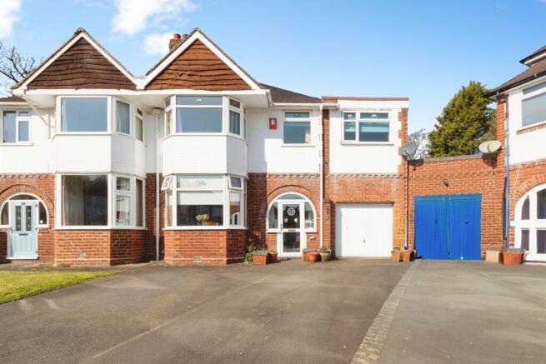
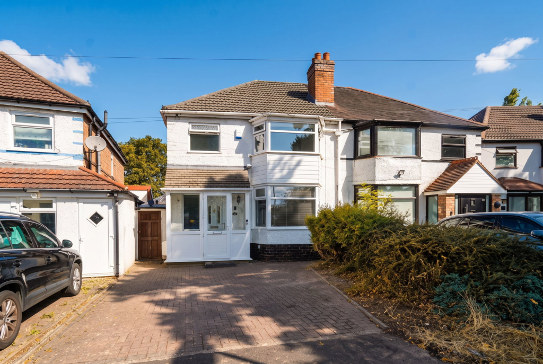
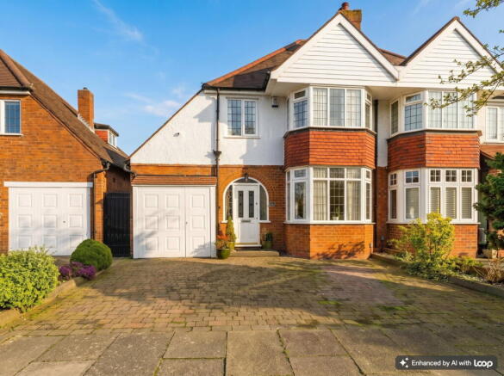
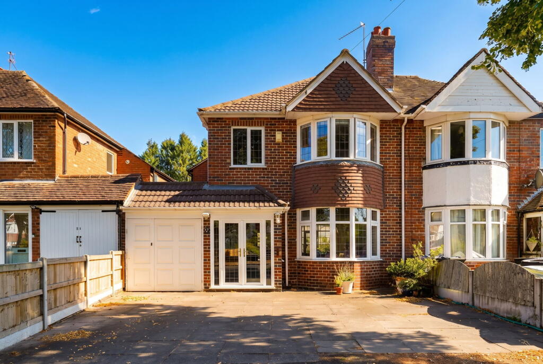
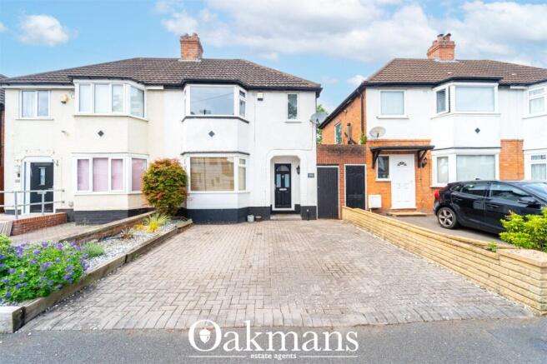
Description This well-presented three-bedroom semi-detached home offers spacious, versatile accommodation throughout, making it an excellent choice for families or professionals seeking a comfortable and practical modern home.
The property opens into a welcoming entrance hall, providing access to a generous living room and a separate dining room.
The dining room leads through to an additional versatile space, which could be used as a children's play area, home office, study or additional family space.
To the rear of the property is a thoughtfully designed kitchen, offering a good range of work surfaces and storage units, together with integrated cooking appliances and direct access to the rear garden.
A separate utility room provides additional practical space for household appliances, storage and everyday tasks.
The ground floor also benefits from a convenient WC, while the additional flexible-use room provides an ideal solution for those working from home, studying or requiring dedicated family space.
Upstairs, there are three well-proportioned bedrooms, each benefiting from natural light, alongside a modern family bathroom.
The principal bedroom features a bay window to the front, while the remaining bedrooms overlook either the front or rear of the property.
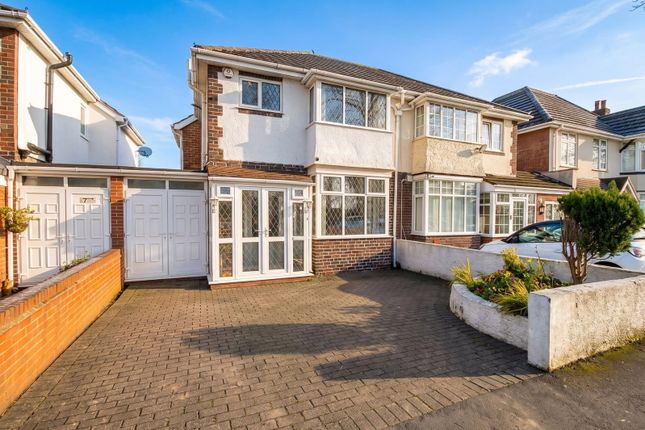
Externally, the property benefits from off-road parking to the front, together with a spacious garage providing secure parking, storage or additional flexibility.
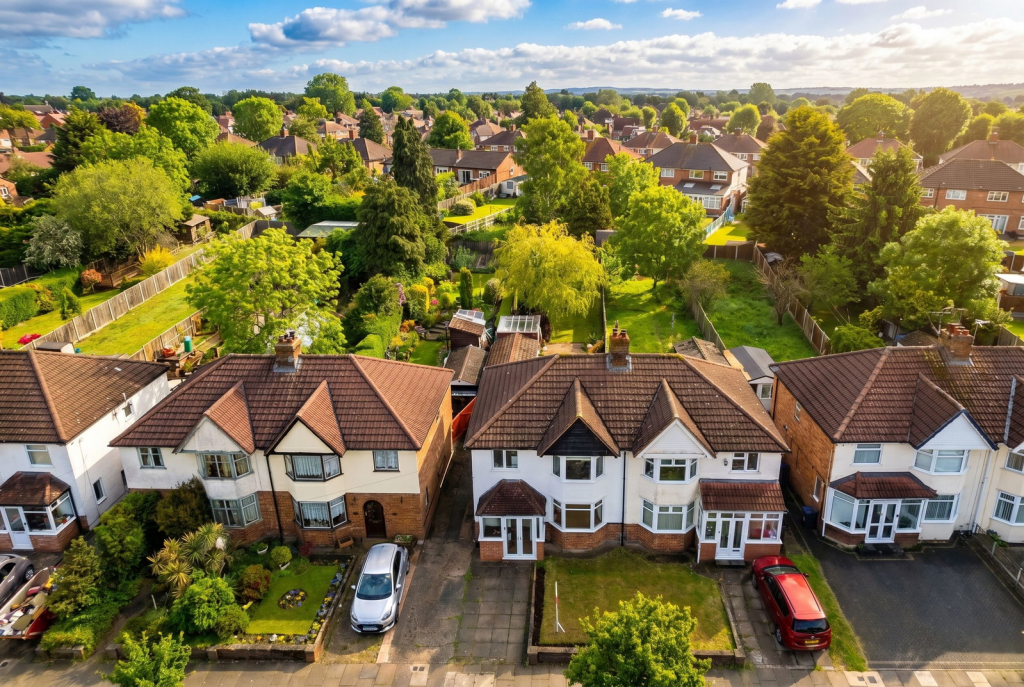
To the rear, the garden provides an attractive and practical outdoor space, with a paved patio area ideal for outdoor dining and entertaining, together with a laid lawn offering space for children to play or for gardening.
The garden is enclosed by well-maintained fence panel boundaries, creating a good degree of privacy.
The layout is easy to maintain and provides a pleasant extension of the living accommodation during the warmer months.
Overall, this property offers well-planned accommodation, useful additional spaces and an attractive rear garden, making it a superb opportunity for buyers seeking a comfortable home that is ready to move into.
Ground Floor Living Room: 5.08m x 3.86m Dining Room: 3.66m x 2.97m Play Area / Office: 2.59m x 2.16m Kitchen: 5.87m x 2.16m Utility Room: 7m x 5m Office: 1.80m x 1.60m First Floor Bedroom One: 5.16m x 3.18m Bedroom Two: 3.35m x 3.00m Bedroom Three: 2.64m x 1.75m Bathroom: 2.20m x 2.00m Outside Garage: 5.00m x 2.10m Property Location: Hall Green is a highly desirable residential area known for its convenience and popularity.
Residents here enjoy easy access to a range of local amenities, including shops, schools, and restaurants.
Moreover, the property is within walking distance of the Stratford Road, a major thoroughfare that offers exceptional transportation links to key destinations such as Birmingham City Centre, Solihull, and the motorway network.
This property presents an excellent opportunity suitable for various purposes, including families, investors, and landlords.
Furthermore, it offers the potential for future development, making it an even more appealing investment prospect. Tenure: We are advised that the property is Freehold.
It’s recommended that interested parties verify this information.
The Consumer Protection Regulations 2008: Black & Golds Estate Agents have not tested any apparatus, equipment, fixtures and fittings or services, so cannot verify that they are connected, in working order or fit for the purpose.
Black & Golds Estate Agents have not checked legal documents to verify the Freehold/Leasehold status of the property. The buyer is advised to obtain verification from their own solicitor or surveyor.
The Consumer Protection from Unfair Trading Regulations 2008: Black and Golds Estate Agents have not tested any apparatus, equipment, fixtures and fittings or services, so cannot verify that they are in working order or fit for purpose.
A buyer is advised to obtain verification from their solicitor or surveyor.
References to the tenure of the property are based on information received from the seller, the Agent has not been given access to the title documents.
A buyer is advised to obtain verification from their solicitor. Sales Particulars form no part of any sale contract.
Any items shown in photographs are not included unless particularly specified as such in the sales particulars; interested buyers are advised to obtain verification of all legal and factual matters and information from their solicitor, licenced conveyancer or surveyor.
PLANNING PERMISSION AND BUILDING REGULATIONS: It is the responsibility of Purchasers to verify if any planning permission and building regulations were obtained and adhered to for any works carried out to the property.
Value & comps
No previous sales on record.
Returns
Set an offer; the calculator follows it.
We're still gathering serviced-accommodation data for this area.
Archie refurb estimate: a Pro feature
0.0% below asking
This is not financial or investment advice. Prop AI Deals is not authorised by the Financial Conduct Authority (FCA) to provide investment advice.
All investment calculators, property analyses, and AI-generated insights are for informational purposes only. Property investment carries risk and may result in financial loss. All calculations should be independently verified and you should consult with FCA-authorised financial advisors before making any investment decisions.
Past performance does not guarantee future results. Tax implications vary by individual circumstances.
Deal
Properties like this can earn 2–3x BTL yields when converted to HMO, with retrofit costs around £10k/room. Sign in to see the full tier, yield projection, and cost breakdown.
Commercial properties like this can earn 30-50% higher yields when converted to residential under Class MA / Q / P / PA, with prior approval costing ~GBP 96/unit. Sign in to see the recommended route, yield uplift, and cost breakdown.
BRRR-suited properties can recycle 80-100% of investor capital on refi, leaving a high-yielding rental with most of the money out. Sign in to see the refurb cost stack, ARV projection, and refinance maths.
Detached + large garden = sub-division play. Pro tier unlocks the tier badge, plot size, uplift estimate, and regional land benchmark.
Short-lease flats trade at deep discount, but extending under the 1993 Act often costs far less than the discount. Pro tier unlocks the tier badge, premium breakdown, long-lease ARV and arbitrage maths.
See projected short-stay revenue vs a vanilla BTL for this property.
See real sub-let margins (HMO room rates & SA nightly rates) vs the landlord rent.
Area
Agent & docs

FAQ
About Robin Hood Lane, Birmingham, B28 0DH
Explore nearby