3-bedroom property · BT47 5QL
Listing removedListed 39 days
Opportunity summary
See Archie’s verdict, returns by strategy and what to check before viewing.
About
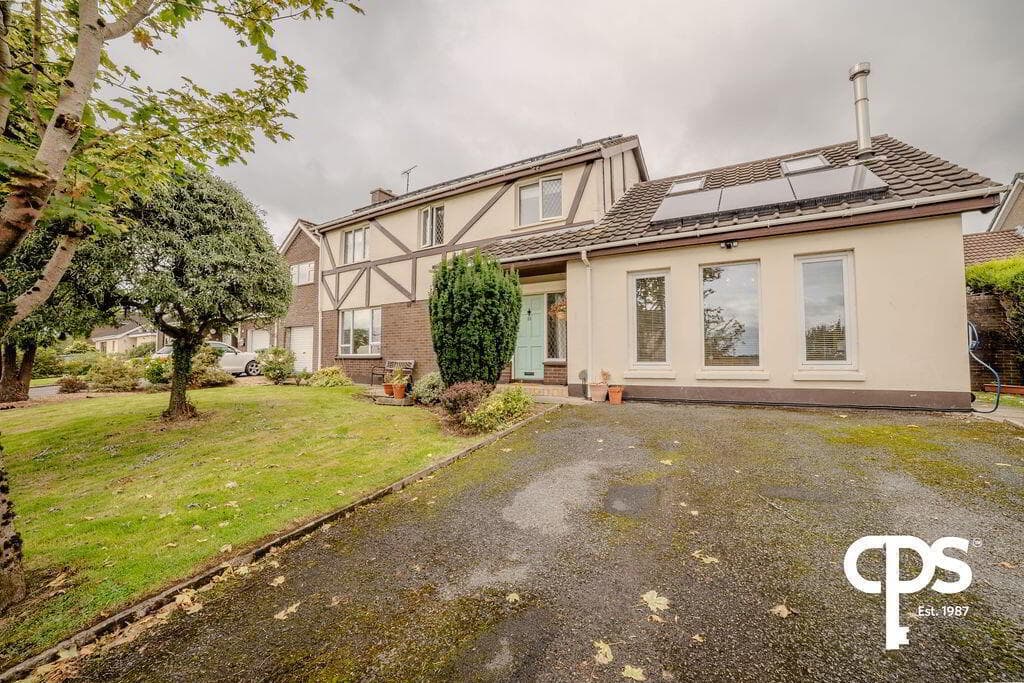
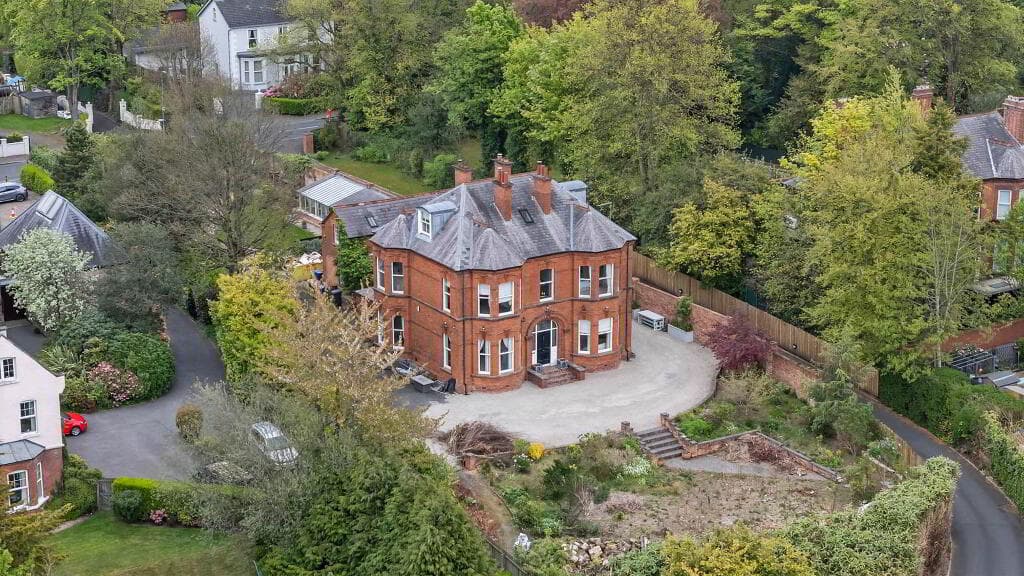
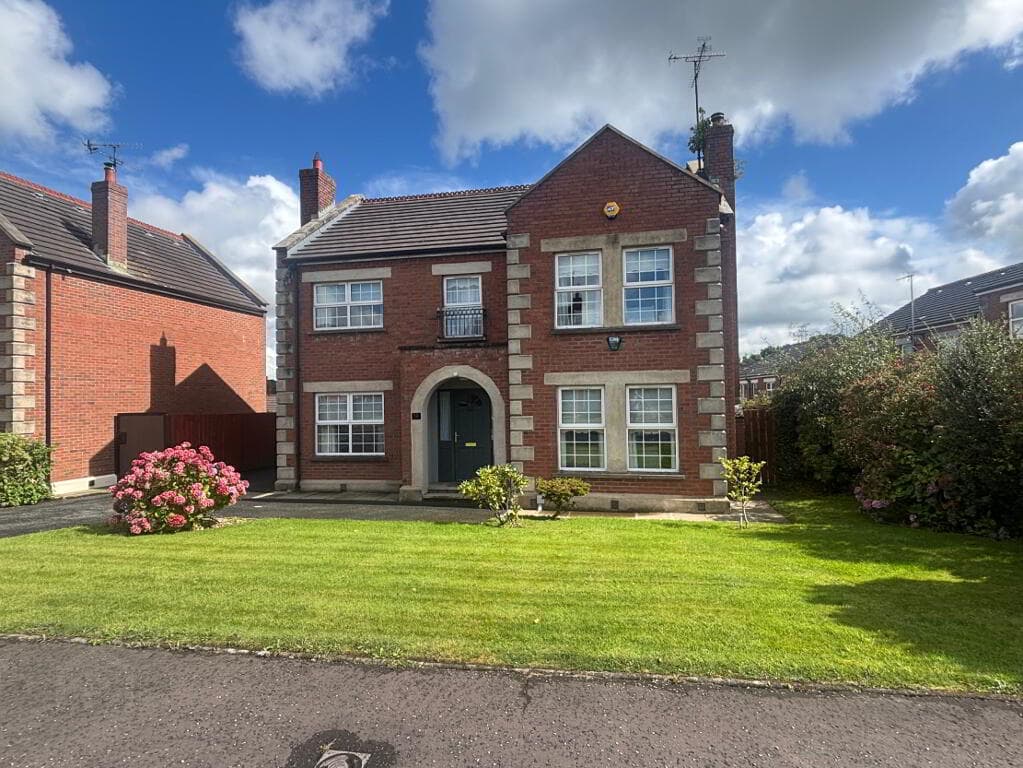
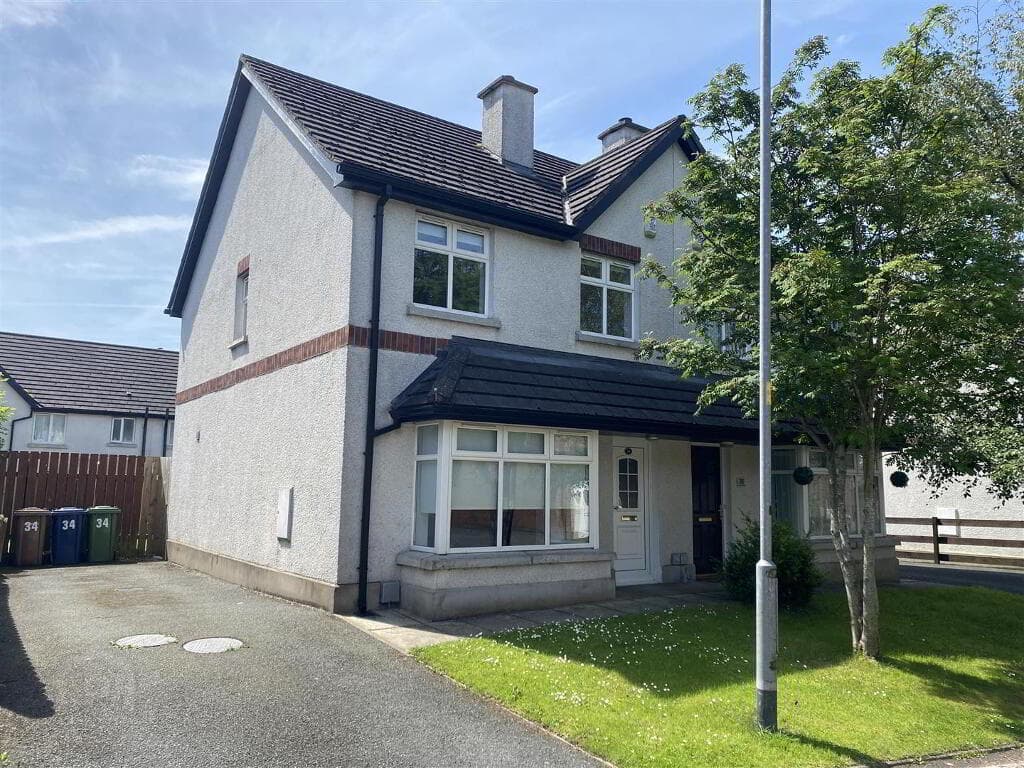
This attractive three-bedroom family home is ideally positioned along Kimberley Hill, just off Richill Park in the popular Kilfennan area.
The property has been very well maintained & modernised throughout, offering comfortable, contemporary accommodation.
An excellent choice for first-time buyers, young couples or families, the home enjoys a highly convenient location with a wide range of local amenities, schools & shopping facilities nearby, while Altnagelvin Area Hospital is also within easy reach.
With its modern presentation, practical family accommodation & convenient location, this property presents an excellent opportunity to acquire a ready to walk into home in this established residential area.
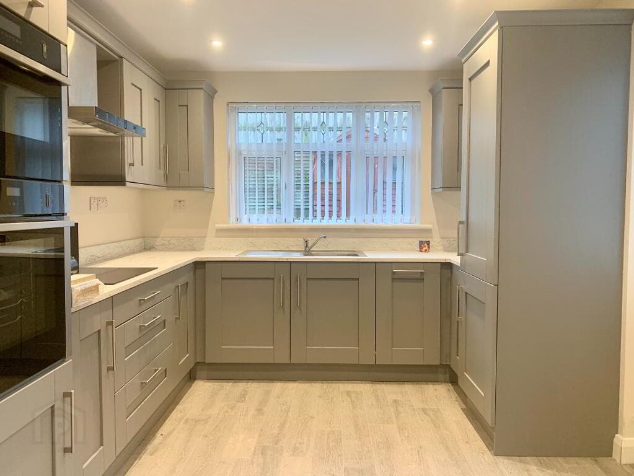
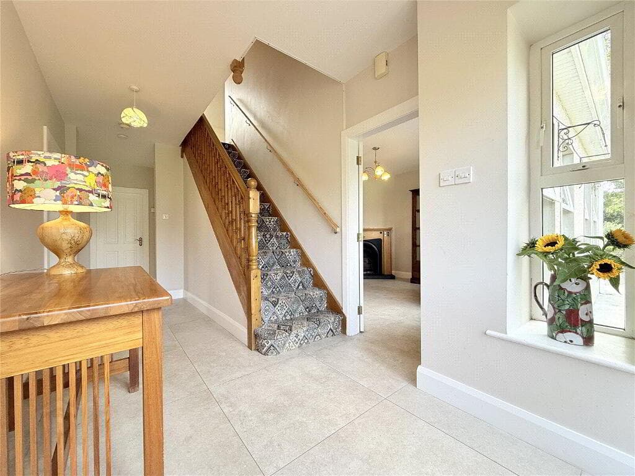
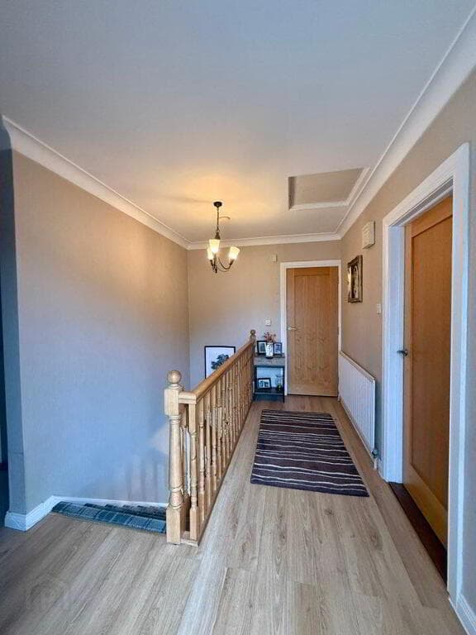
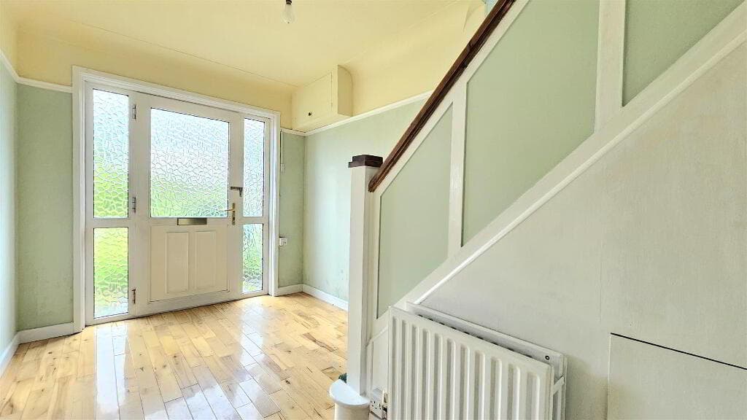
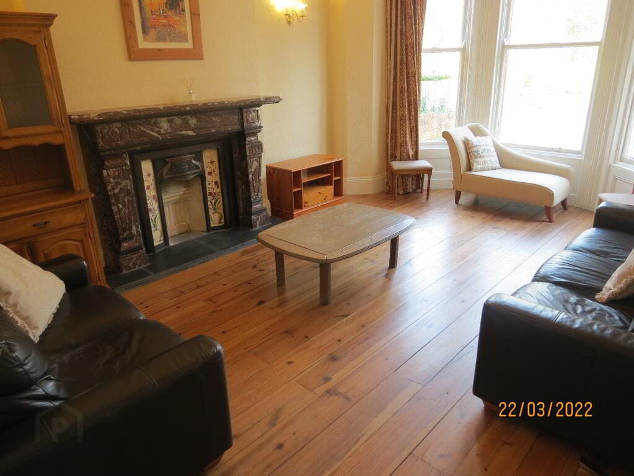
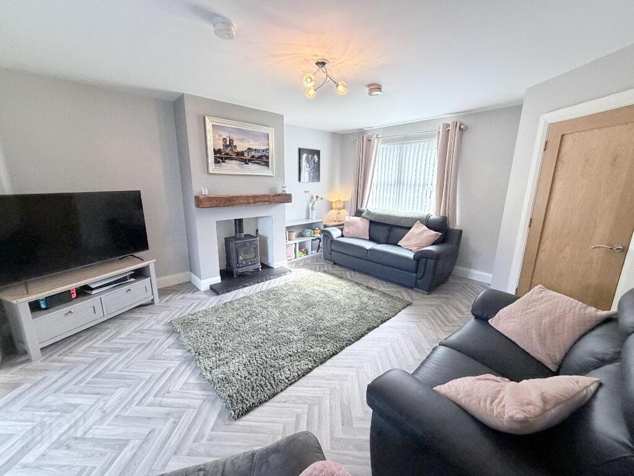
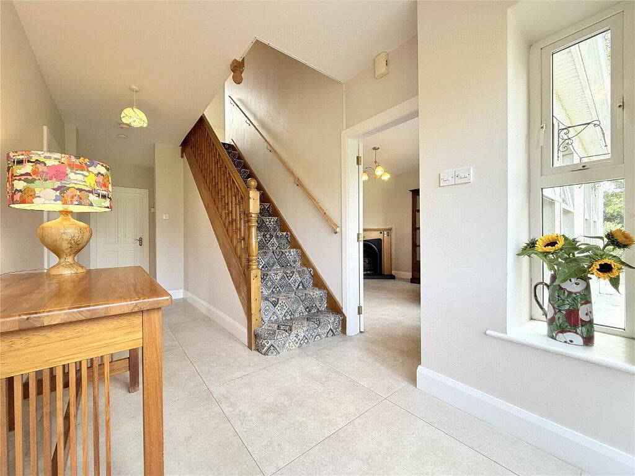
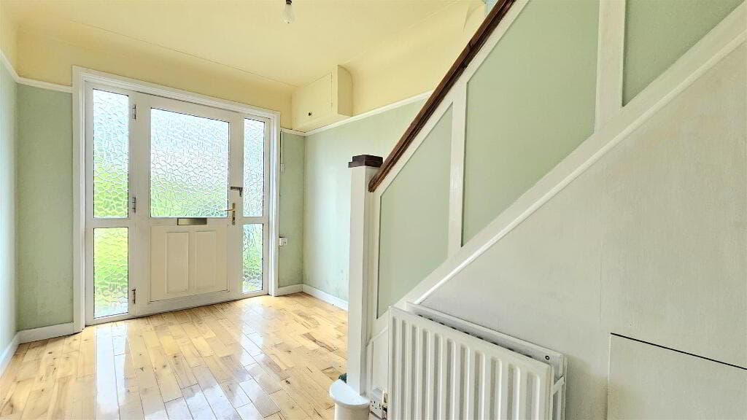
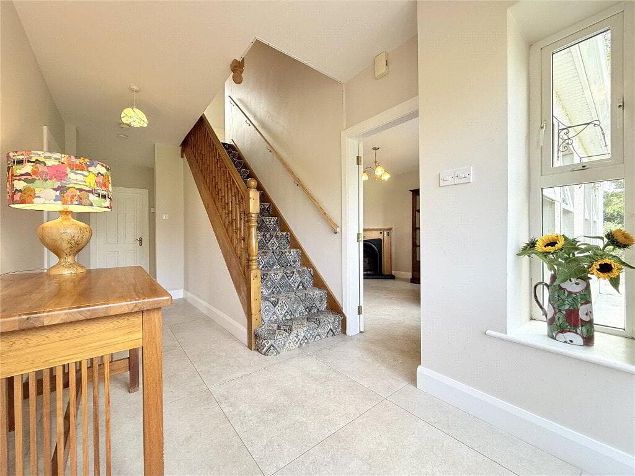
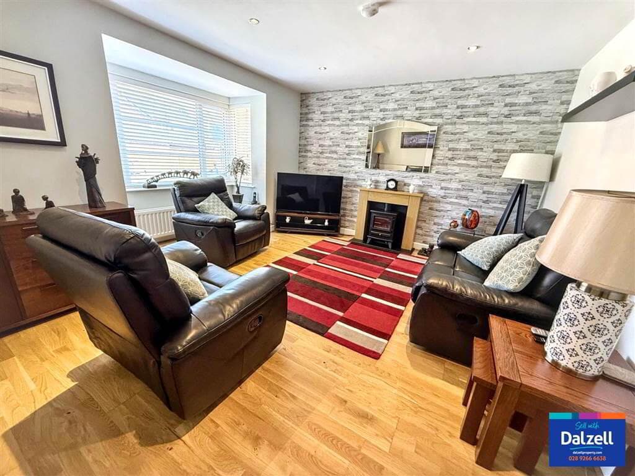
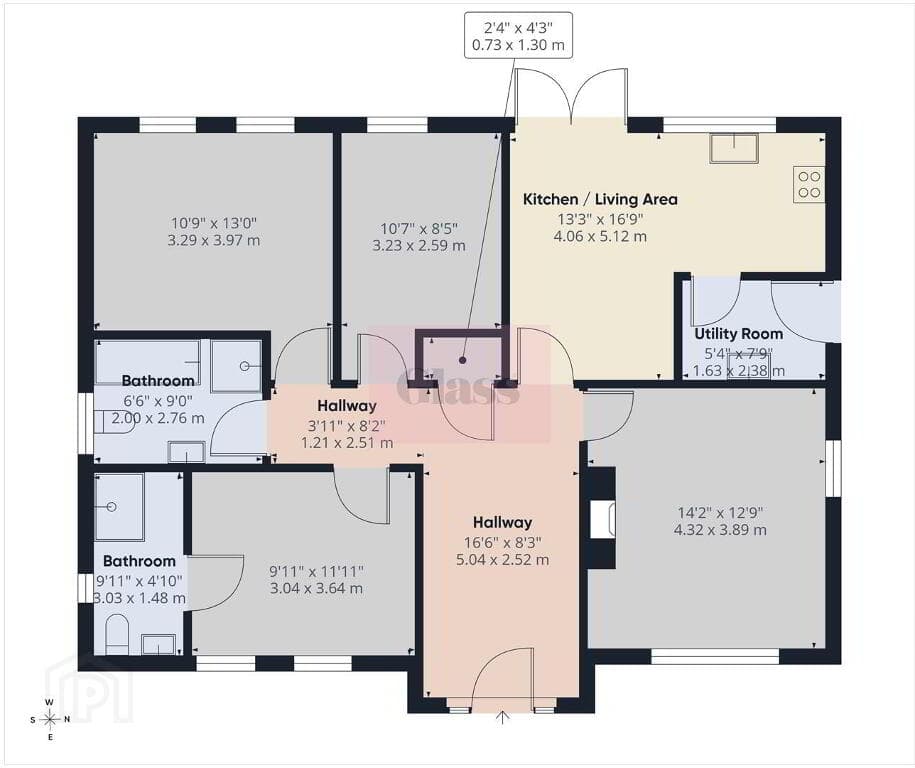
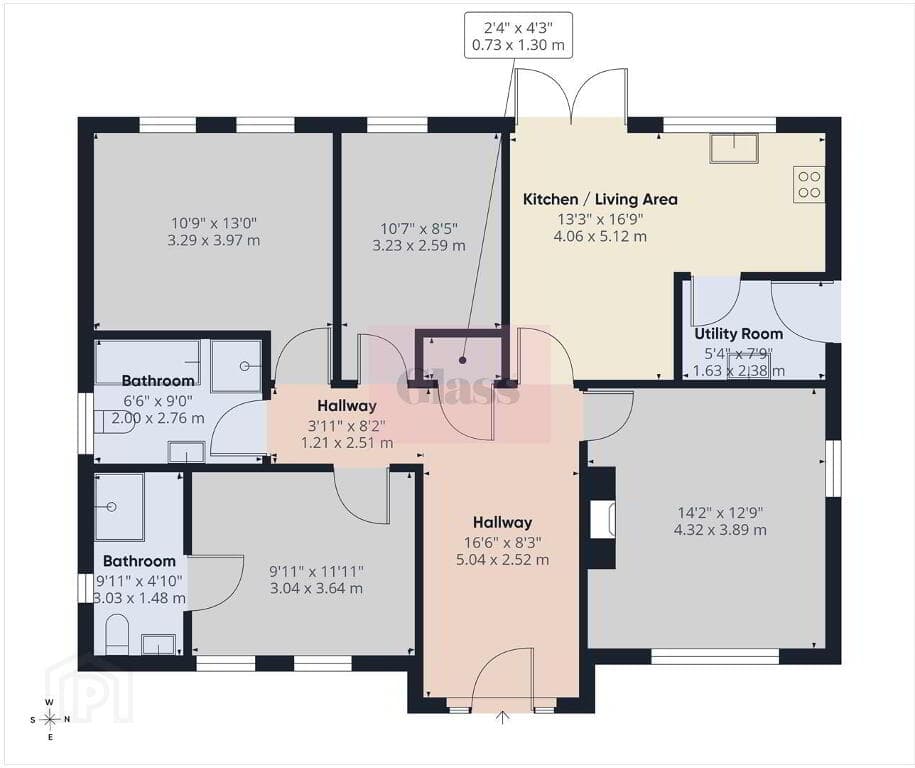
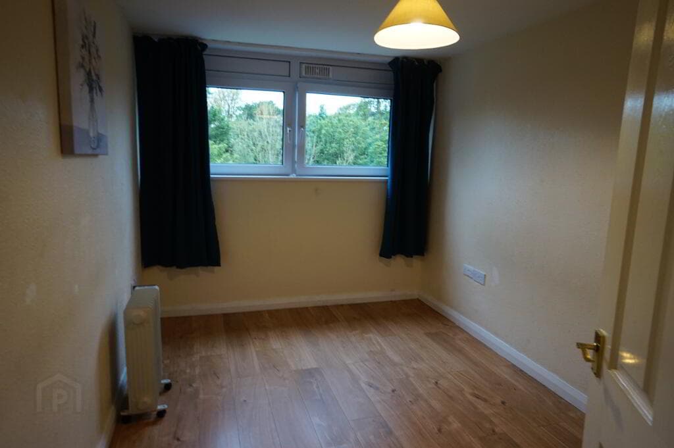
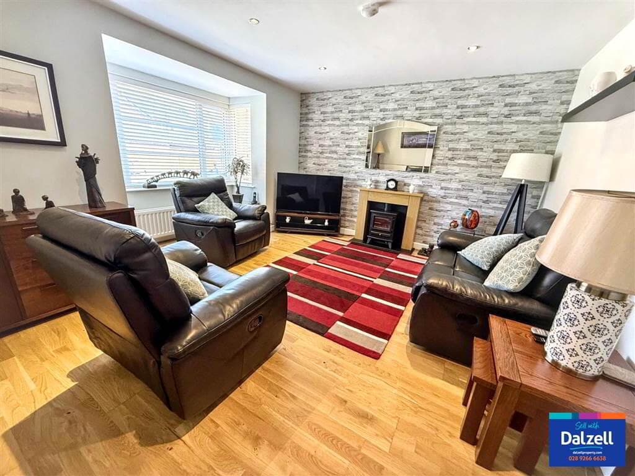
FEATURES: • Three-bedroom family home • Popular Kilfennan location • PVC double glazed windows, external doors, facia and rainwater goods • Alarm system installed • Gas central heating • Lounge Open fire linked to thermostatic controlled back boiler • Stylish open plan fitted kitchen/dining arrangement • Modernised & very well-maintained throughout • Attached garage with water supply & electrics • Off-street parking / Block paved parking area to the front • Very private rear garden with artificial grass covering • Elevated decked area to the rear • Convenient to local schools, shops & amenities • Easy access to Altnagelvin Area Hospital • Well-established residential area • Floor plan available ACCOMMODATION: Sheltered composite front door to hallway Hallway Solid bamboo wooden floor, under stairs storage with sliding barn style door Lounge - Solid bamboo wooden floor, open fire linked to thermostatic controlled back boiler, cast iron fireplace surround on granite hearth, bow window, tall column radiator, sliding barn style door Kitchen - Natural slate tiled floor, high & low level units, complementary worktops, 1.5 bowl sink unit with central mixer tap, gas hob, chimney hood extractor fan, tiled splashback, eye level double oven, larder unit, island unit with electrical points, recessed lighting, exposed beam, PVC door to rear, open plan to dining area Dining area - Natural slate tiled floor, recessed lighting Stairs to first floor Landing - Wooden floor, hot press Bathroom - Tiled floor, WC, wash hand basin, bath with central mixer tap and electric shower over, folding shower screen, column radiator, tiled walls Bedroom 1 - Carpet floor covering, built in wardrobes Bedroom 2 - Carpet floor covering, fitted wardrobes with mirror sliding doors Bedroom 3 - Carpet floor covering, built in wardrobes, recessed lighting EXTERIOR FEATURES: Block paved driveway to front Raised rockery with plants and shrubs Attached garage Roller door, water supply & electric supply Private enclosed yard to rear Decked seating & BBQ area Garden with artificial grass Decorative stones Mature trees to border what3words /// turned.mutual.spit Notice Please note we have not tested any apparatus, fixtures, fittings, or services.
Interested parties must undertake their own investigation into the working order of these items. All measurements are approximate and photographs provided for guidance only.
Oakland Estate Agents have not tested any plumbing, electrical or structural elements including appliances within this home.
Please satisfy yourself as to the validity of the performance of same by instructing the relevant professional body or tradesmen. Access will be made available.
Oakland Estate Agents for themselves and for the vendors or lessors of this property whose agents they are given notice that: (I) the particulars are set out as a general outline only for the guidance of intending purchasers or lessees, and do not constitute part of an offer or contract; (II) all descriptions, dimensions, references to condition and necessary permissions for use and occupation, and other details are given without responsibility and any intending purchasers or tenants should not rely on them as statements or representations of fact but must satisfy themselves by inspection or otherwise as to the correctness of each of them; (III) no person in the employment of Oakland Estate Agents has any authority to make or give any representation or warranty in relation to this property.
Value & comps
Land Registry doesn’t cover Scotland or Northern Ireland, so previous sales may not be on record.
Returns
Set an offer; the calculator follows it.
Short-let licence or registration needed
We're still gathering serviced-accommodation data for this area.
Archie refurb estimate: a Pro feature
0.0% below asking
This is not financial or investment advice. Prop AI Deals is not authorised by the Financial Conduct Authority (FCA) to provide investment advice.
All investment calculators, property analyses, and AI-generated insights are for informational purposes only. Property investment carries risk and may result in financial loss. All calculations should be independently verified and you should consult with FCA-authorised financial advisers before making any investment decisions.
Past performance does not guarantee future results. Tax implications vary by individual circumstances.
Deal
Properties like this can earn 2–3x BTL yields when converted to HMO, with retrofit costs around £10k/room. Sign in to see the full tier, yield projection, and cost breakdown.
Commercial properties like this can earn 30-50% higher yields when converted to residential under Class MA / Q / P / PA, with prior approval costing ~GBP 96/unit. Sign in to see the recommended route, yield uplift, and cost breakdown.
BRRR-suited properties can recycle 80-100% of investor capital on refi, leaving a high-yielding rental with most of the money out. Sign in to see the refurb cost stack, ARV projection, and refinance maths.
Detached + large garden = sub-division play. Pro tier unlocks the tier badge, plot size, uplift estimate, and regional land benchmark.
Short-lease flats trade at deep discount, but extending under the 1993 Act often costs far less than the discount. Pro tier unlocks the tier badge, premium breakdown, long-lease ARV and arbitrage maths.
See projected short-stay revenue vs a vanilla BTL for this property.
See real sub-let margins (HMO room rates & SA nightly rates) vs the landlord rent.
Area
Agent & docs

FAQ
About 21 Kimberley Hill, Lisnagelvin, Derry, BT47 5QL
Explore nearby