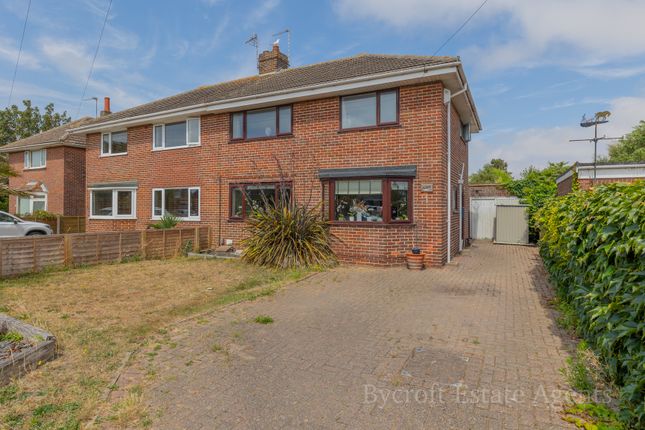
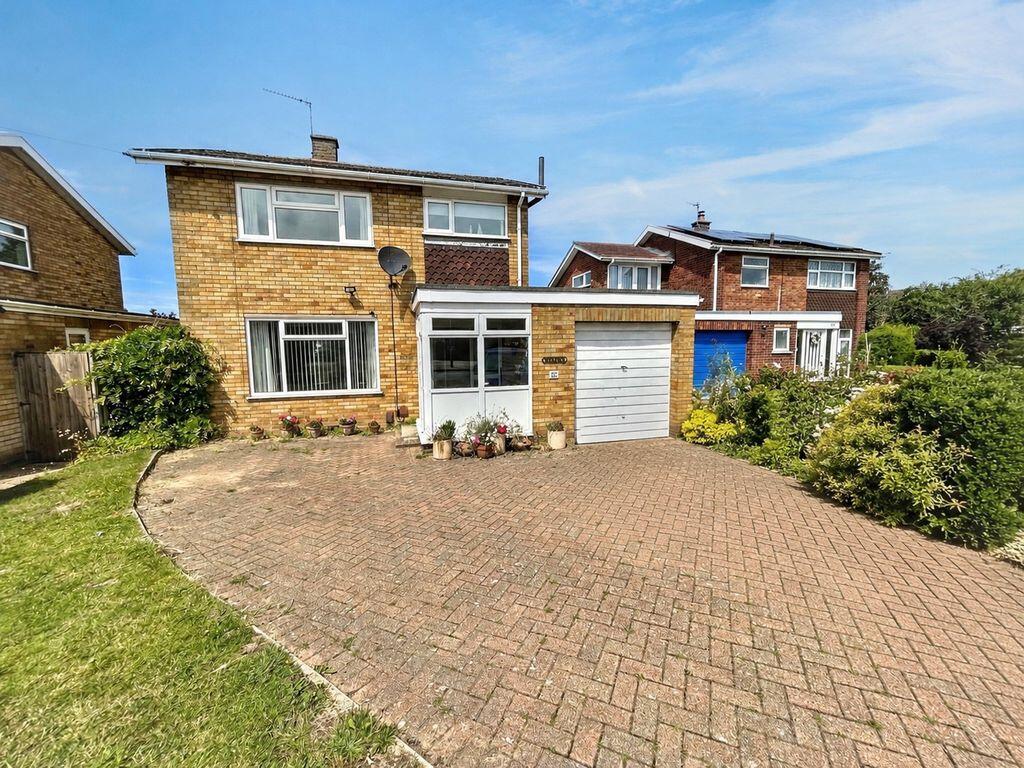
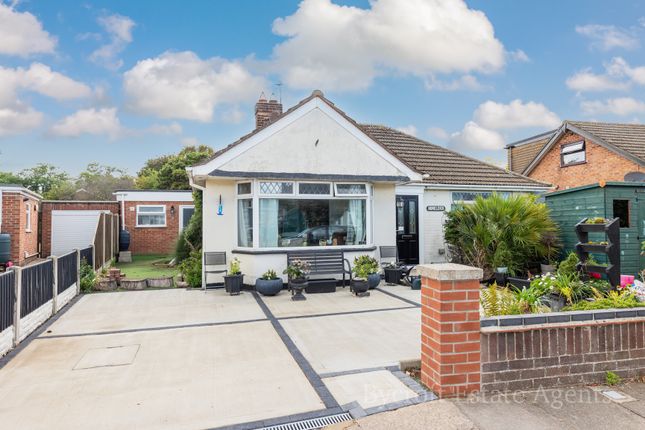
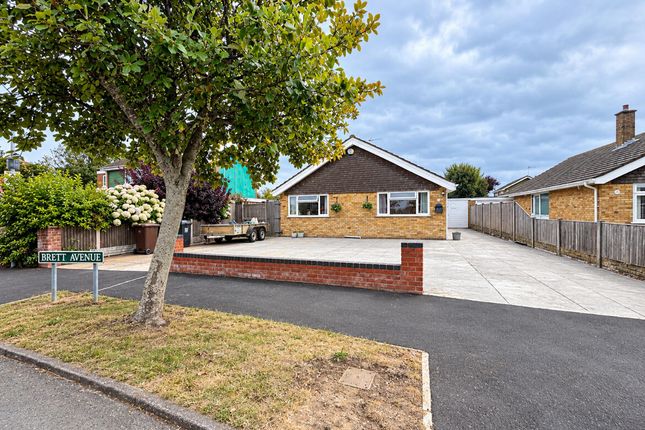
4-bedroom terraced house · NR31 6DQ
For saleReduced £20k (−4.8%) on 22 JunListed 413 days
Opportunity summary
See Archie’s verdict, returns by strategy and what to check before viewing.
About
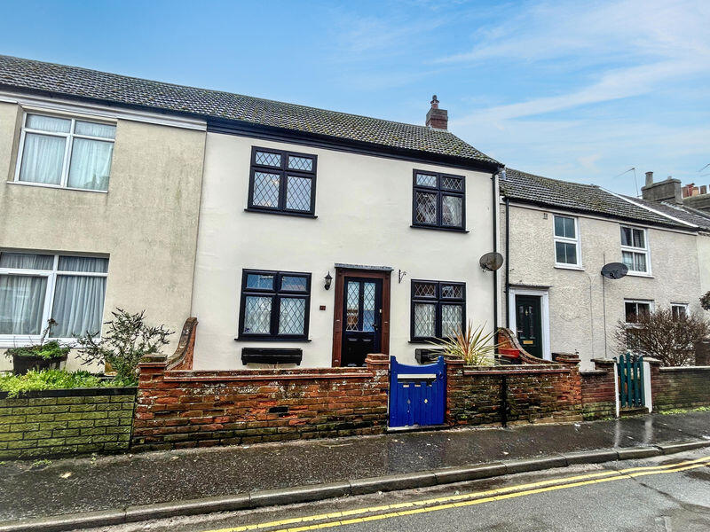
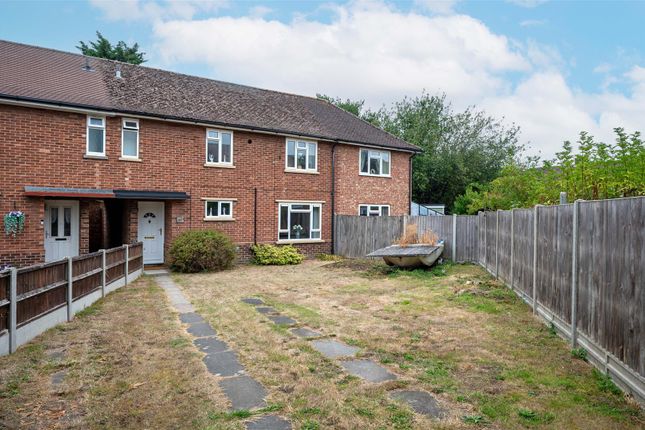
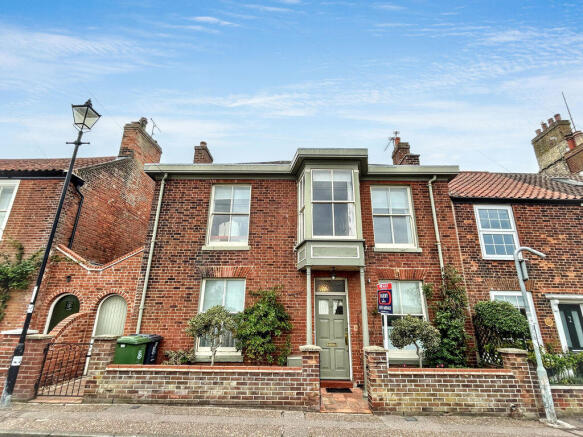
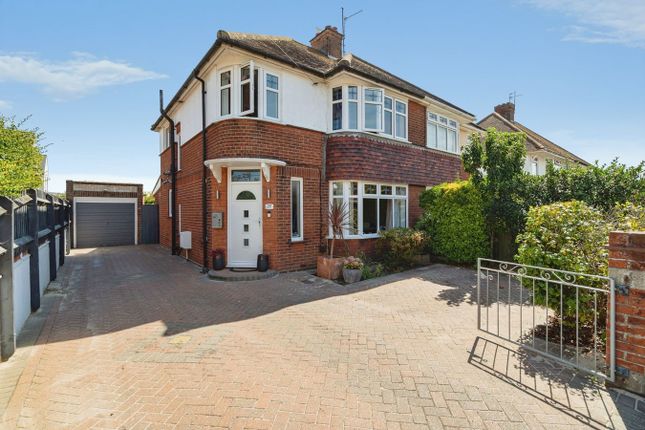
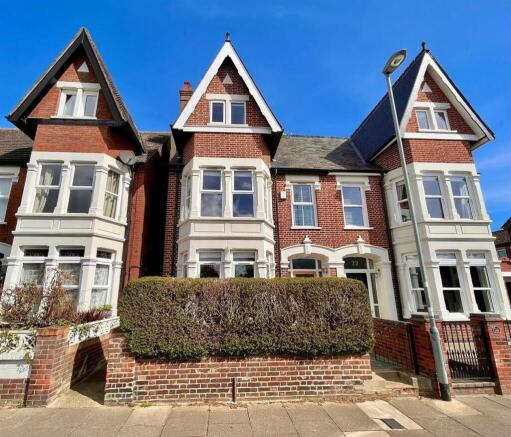
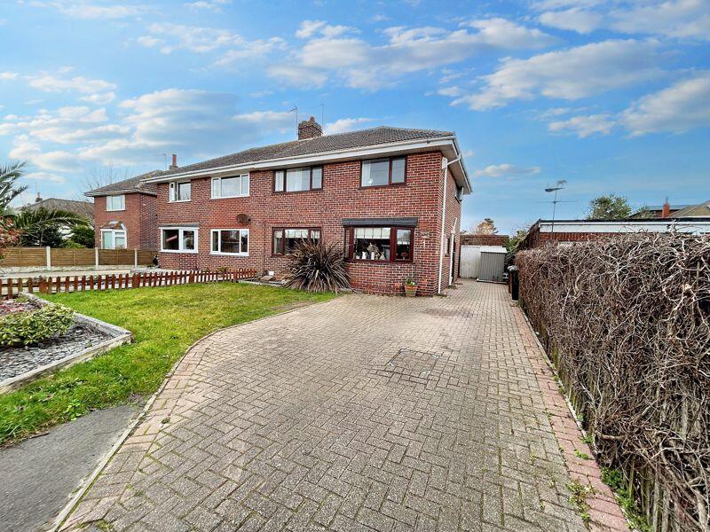
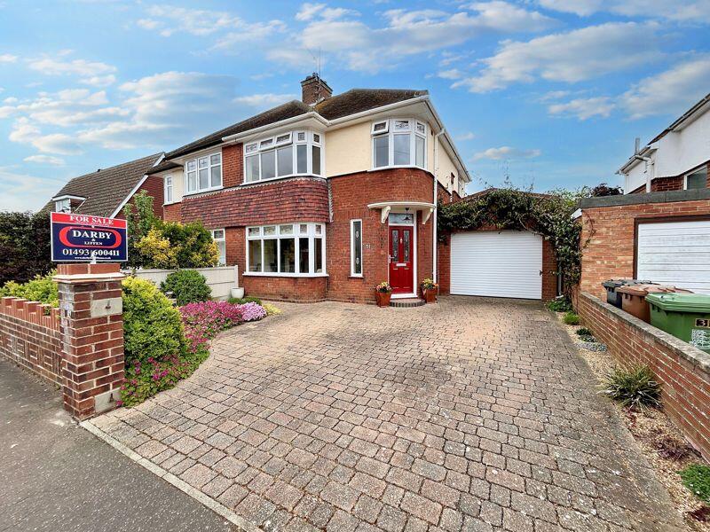
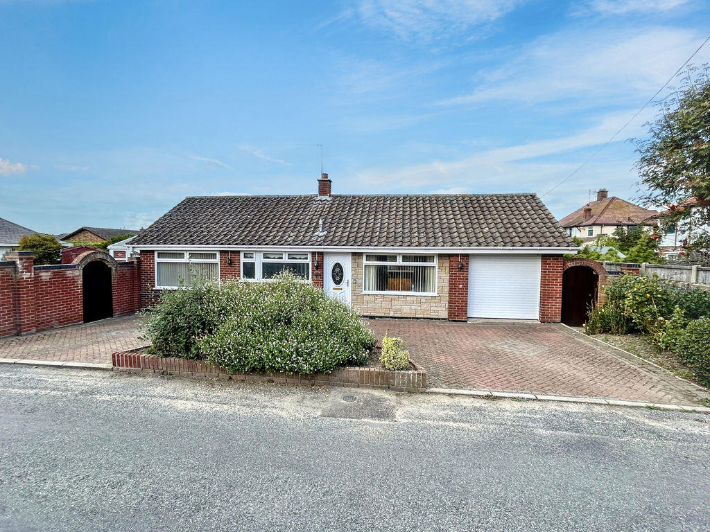
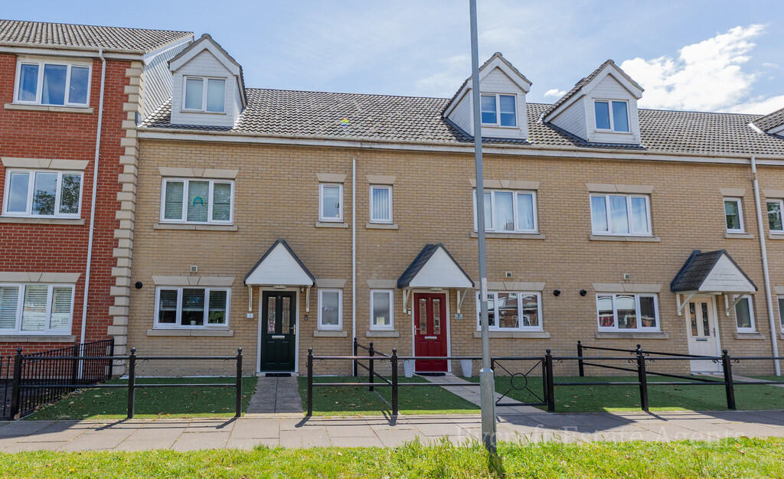
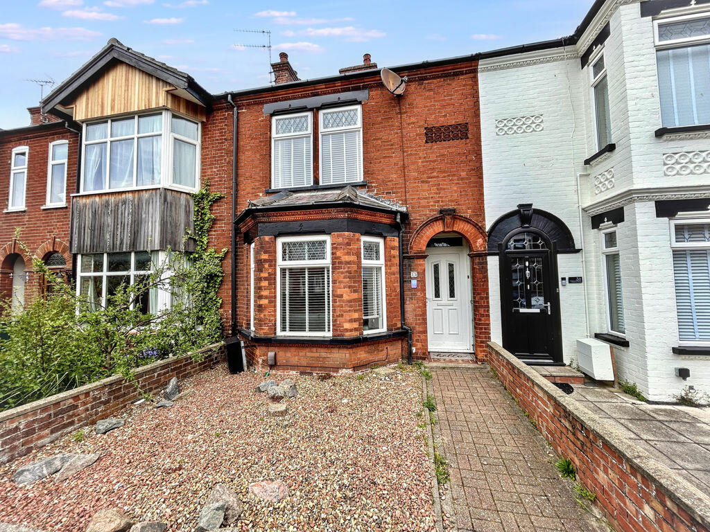
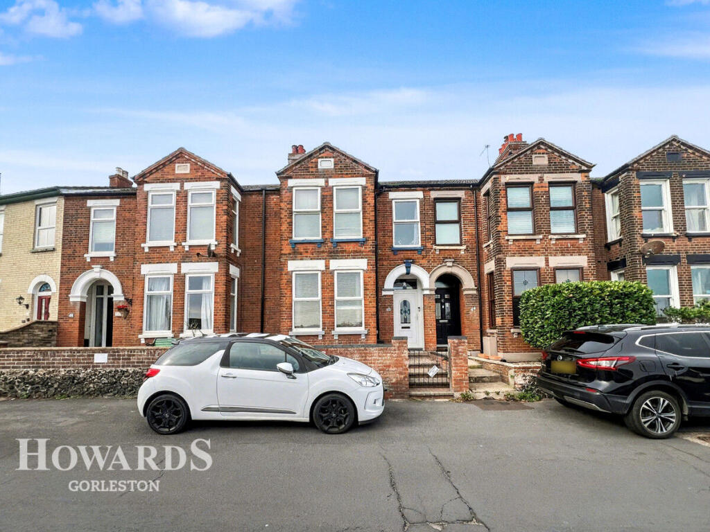
Nestled in a highly sought-after area near the picturesque Gorleston seafront, this four-bedroom, three-story mid-terrace house is a period property that has been tastefully modernized to offer a perfect blend of character and charm.
The generous rear garden and courtyard provide a private and spacious outdoor retreat, while the convenient off-street parking to the rear is a significant bonus.
Enjoy breathtaking sea views from every level of this stunning home.
With a prime location that offers convenient access to local amenities and transport links, this property is ideal for those seeking a tranquil seaside lifestyle without compromising on accessibility.
This is a unique opportunity to own a beautiful home that combines historical elegance with contemporary comfort.
Internal Porch Double glazed door to front, wooden door access to entrance hall, electric meter.
Entrance Hall Wood floor, radiator, under stairs storage cupboard, access to lounge, dining room, kitchen, stairs to first floor.
Lounge (5.15m (into bay) x 3.96m (16'10" (into bay) x 12') Wood floor, double glazed bay window to front, radiator, log burner.
Kitchen (6.70m x 3.22m (21'11" x 10'6")) Double glazed windows to rear and side, vinyl floor, radiator, laminate counter tops with wall mounted and under counter cupboards, sink and draining board, space for washing machine and oven with extractor fan above.
Central island with matching counter tops and cupboards and breakfast bar, space for American style fridge freezer, double glazed door to the side.
Dining Room (3.93m x 3.63m (12'10" x 11'10")) Laminate floor, double glazed double doors to rear garden, radiator, brick fireplace with mantle.
First Floor Landing Carpet floor, radiator, storage cupboards, access to bedroom 1 and 2, bathroom & WC, stairs to 2nd floor.
Master Bedroom (5.58m x 9.14m max (l shape) (18'3" x 29'11" max (l) Carpet floor, two radiators, double glazed window to the rear and bay window to the front, fireplace with mantle, fitted storage cupboard.
Bedroom 2 (3.68m x 3.40m (12'0" x 11'1")) Double glazed windows to rear, carpet floor, radiator, square glass shower cubicle with tiled walls and wall mounted shower.
Family Bathroom (2.39m x 2.26m (7'10" x 7'4")) Vinyl floor, double glazed window to side, WC, basin and bathtub. Wc Double glazed window to side, WC, vinyl floor, loft hatch.
Top Floor Landing Eaves storage cupboards, carpet floor, access to bedrooms 3 & 4.
Bedroom 3 (5.53m x 3.48m (18'1" x 11'5")) Double glazed windows to front and side, radiator, carpet floor, access to main loft.
Bedroom 4 (3.65m x 3.43m (11'11" x 11'3")) Double glazed window to rear, radiator, built in storage cupboard.
Outside Front Concrete path to front door, brick wall boundaries with iron gate, mixture of shingle and concrete slab front courtyard.
Outside Rear West facing garden with lawn and concrete paving areas, decorative floor beds with mixed shrubbery, brick wall boundaries with access to private, rear off-street parking area.
Tenrue Freehold Council Tax Great Yarmouth Borough Council - Band D Services Mains gas, water, electric, drainage Location Gorleston on Sea is a coastal town 2 miles from Great Yarmouth centre and has a varied selection of local shops * Golf Course * Modern District hospital * Schools for all ages * Library * Regular bus services to the main shopping areas and a sandy beach.
Directions From the Gorleston office head south along the High Street. At the traffic lights turn left into Baker Street and follow the road round to the right into Pier Plain.
At the end of Pier Plain turn left into Pier Walk and immediately right taking the right hand fork into Cliff Hill where the property will be found on the right hand side.
What 3 Words ///fittingly.pocketed.crumbles Ref G18376/09/25
Value & comps
No previous sales on record.
Returns
Set an offer; the calculator follows it.
We're still gathering serviced-accommodation data for this area.
Archie refurb estimate: a Pro feature
0.0% below asking
This is not financial or investment advice. Prop AI Deals is not authorised by the Financial Conduct Authority (FCA) to provide investment advice.
All investment calculators, property analyses, and AI-generated insights are for informational purposes only. Property investment carries risk and may result in financial loss. All calculations should be independently verified and you should consult with FCA-authorised financial advisors before making any investment decisions.
Past performance does not guarantee future results. Tax implications vary by individual circumstances.
Deal
Properties like this can earn 2–3x BTL yields when converted to HMO, with retrofit costs around £10k/room. Sign in to see the full tier, yield projection, and cost breakdown.
Commercial properties like this can earn 30-50% higher yields when converted to residential under Class MA / Q / P / PA, with prior approval costing ~GBP 96/unit. Sign in to see the recommended route, yield uplift, and cost breakdown.
BRRR-suited properties can recycle 80-100% of investor capital on refi, leaving a high-yielding rental with most of the money out. Sign in to see the refurb cost stack, ARV projection, and refinance maths.
Detached + large garden = sub-division play. Pro tier unlocks the tier badge, plot size, uplift estimate, and regional land benchmark.
Short-lease flats trade at deep discount, but extending under the 1993 Act often costs far less than the discount. Pro tier unlocks the tier badge, premium breakdown, long-lease ARV and arbitrage maths.
See projected short-stay revenue vs a vanilla BTL for this property.
See real sub-let margins (HMO room rates & SA nightly rates) vs the landlord rent.
Area
Agent & docs
FAQ
About 19, Cliff Hill, Gorleston
Explore nearby