We've tightened what earns a Pursue. A home now needs a published valuation, a strategy that still makes money after real running costs and lender stress tests, and no listing problems that would stop a mortgage. You'll see fewer Pursues, and each one has been checked harder.
See how verdicts work4-bedroom house · B13 0SG
For saleListed 77 days
Opportunity summary
See Archie’s verdict, returns by strategy and what to check before viewing.
About
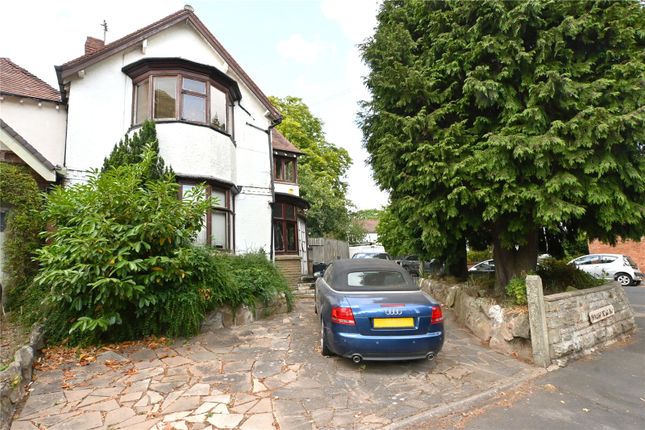
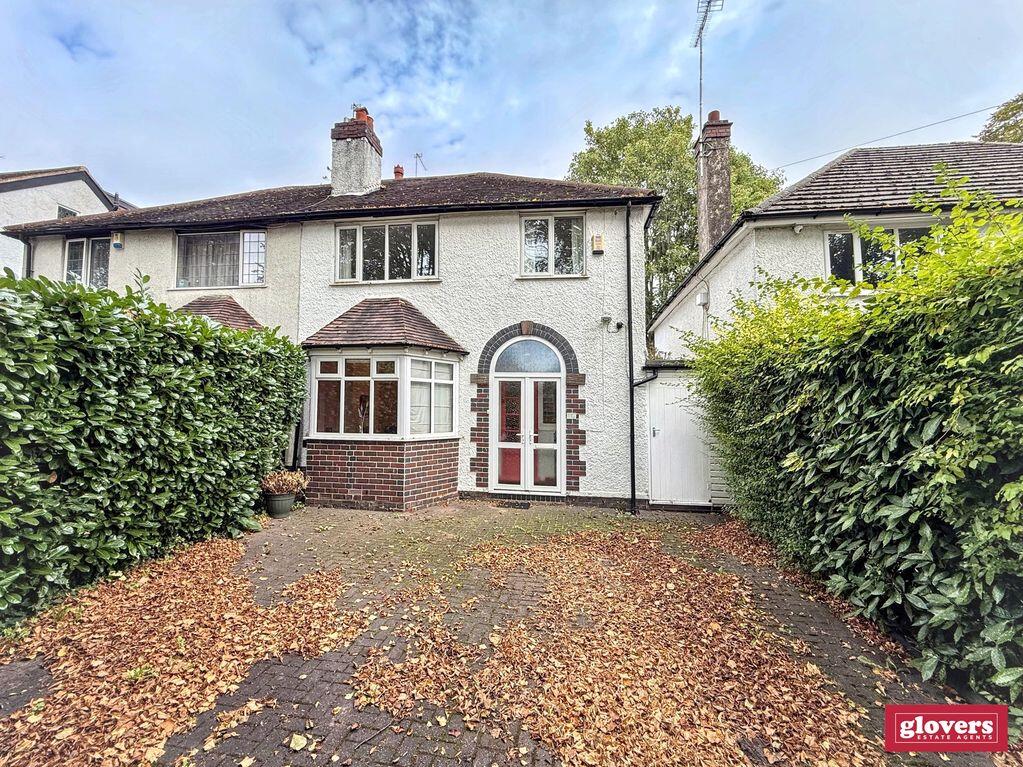
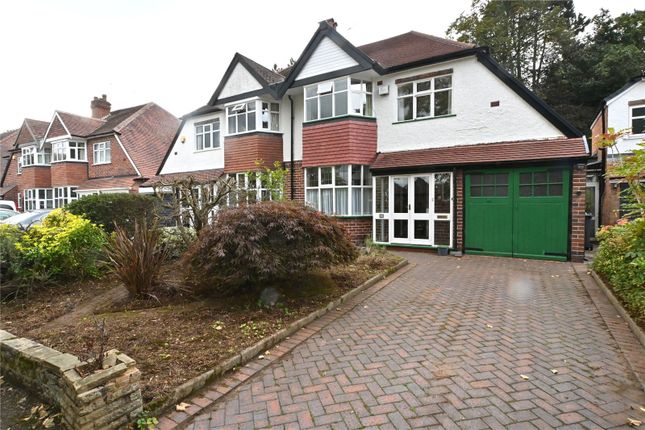
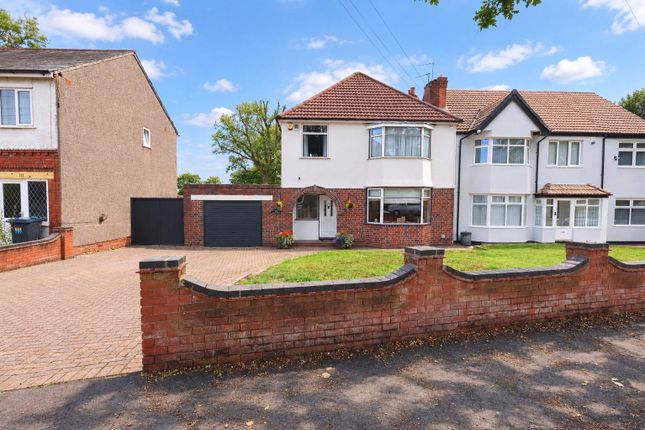
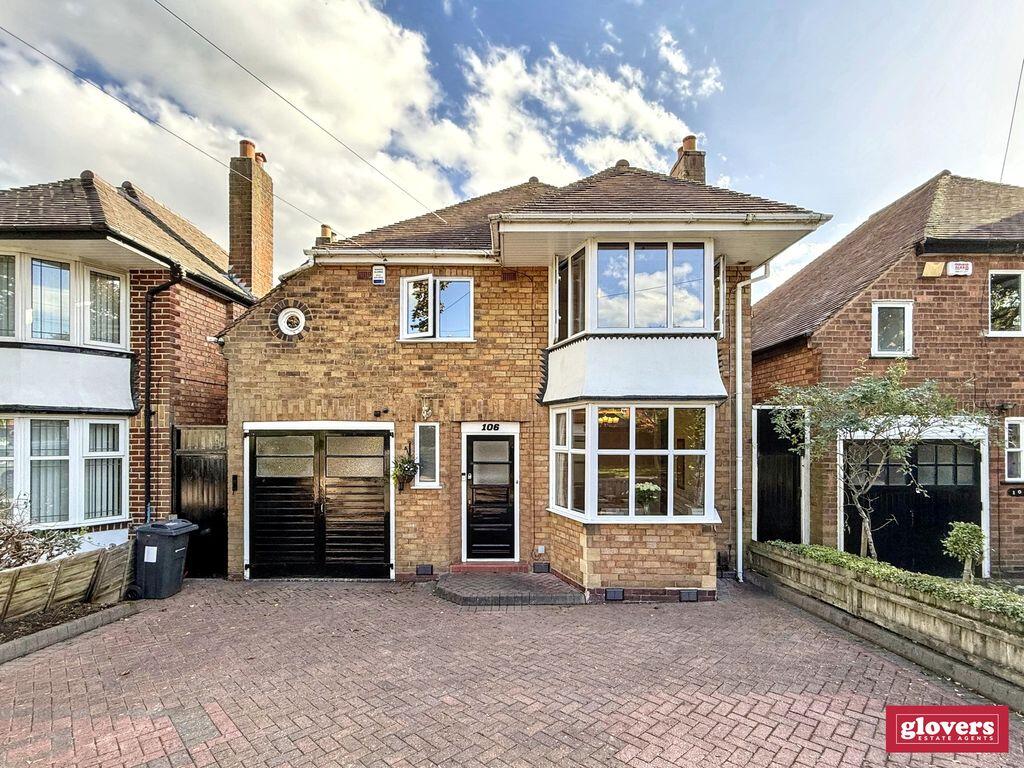
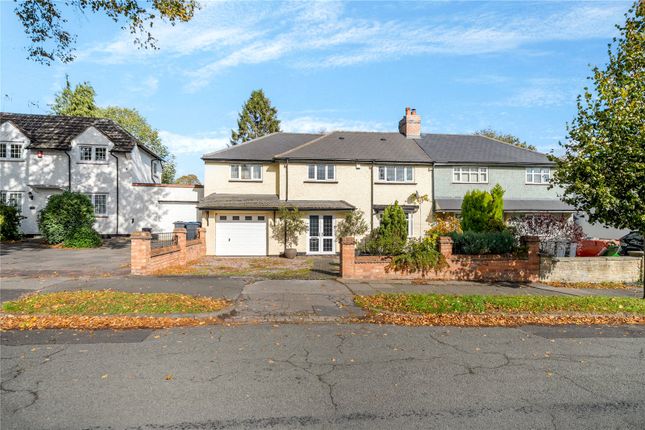
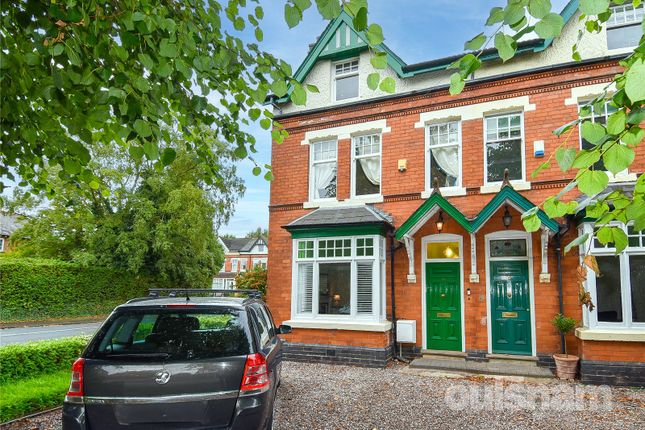
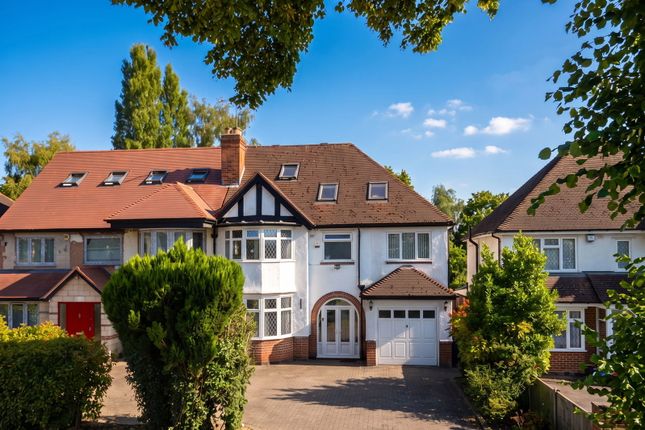
**** four bedroom **** four bathroom **** semi detached **** driveway **** sought after location **** Rarity on the market, this stunning 3-story semi-detached property is located on the highly desirable Wheelers Lane in Kings Heath.
Homes on this road seldom come up for sale as residents rarely wish to leave.
Positioned in a peaceful, safe neighborhood featuring a friendly and professional business community, this property benefits from exceptionally low and reasonable insurance premiums.
Enjoy prime convenience combined with a tranquil suburban lifestyle.
Key Property Highlights Generous Accommodation: 4 spacious double bedrooms-all with en-suite bathrooms-plus a total of 5 fully tiled bathrooms equipped with modern wudu pipes (bidets) and electric extractor fans.
Flexible Living Spaces: 3 reception rooms and a bright conservatory that can seamlessly function as a magnificent open-plan entertainment space or be closed off into 4 distinct, private rooms.
Versatile Garden Annex: A brick-built double-room annex complete with electric wiring, double glazing, and a fitted gutter.
Ideal for use as a home office, sports room, guest suite, or storage, with potential to add an en-suite bathroom.
Modern Kitchen: A large, fully tiled kitchen featuring a breakfast worktop table, a 6-burner dual-fuel gas and electric cooker with double oven, an under-sink electric food waste disposal unit, an instant boiling hot water tap, and integrated appliances (dishwasher, washing machine, and tumble dryer housed discreetly in cupboards).
Smart & Secure: Equipped with a comprehensive alarm system, security cameras, a panic button, smoke/electric fire alarms, built-in speakers across the reception areas and kitchen, and nearly 40 double electrical sockets tailored for modern living.
Detailed Specification & Features Construction & Efficiency EPC Rating: C (with potential to upgrade to B).
Heating & Hot Water: Features dual heating systems (radiators and underfloor heating) and an advanced 3-tier hot water system running on a double gas tank, electric tanks, and a high-capacity Worcester 42CDI combi boiler, ensuring consistent water pressure and temperature even when all bathrooms are in use simultaneously.
Electrical & Plumbing: Completely renewed plumbing and approved new electrical wiring throughout, supported by two separate fuse boxes in the main house and a dedicated fuse box for the annex located in the cellar.
All wiring and piping are completely hidden. Insulation & Finish: Fully insulated with newly replastered walls and solid concrete, single-level flooring downstairs and upstairs.
Finished with premium Karndean flooring on the entire ground floor and 15 solid oak fireproof doors.
Windows & Doors: Double-glazed windows throughout, complemented by 4 sets of double-glazed bi-folding doors.
Exterior & Parking Driveway & Approach: Set back from the main road on a peaceful service road with a green grass patch in front, completely shielding the home from main road traffic noise.
The paved driveway accommodates up to 3 cars, with ample additional parking on the service road.
Outdoor Features: Large, flat, single-level rear garden enclosed by brick-built boundary walls on both sides.
Includes children's wooden swings, an exterior water tap, waterproof double sockets, and atmospheric wall lighting.
Exterior Lighting: Driveway lighting, 2 wall lamps, 2 floodlights, porch spotlights, and a satellite dish already installed. Gas meter safely located externally.
Location & Convenience Education & Family Walking Distance: Nurseries, local primary schools, girls' schools, and colleges are all within easy walking distance.
Grammar Schools: The prestigious King Edward VI Grammar School is just 1 mile away. Transport & Commuting Bus Links: Bus stops serving both directions are located just yards from the property.
Rail: Kings Heath Train Station is conveniently located 1 mile away. Local Amenities Shopping & Finance: High street shops and major banks are only 0.5 to 0.6 miles away.
Recreation: A local children's park and a fitness gym are within a 10-minute walk. Worship: The local mosque is just 0.5 miles away.
Property Information Council Tax Band: C Tenure: Freehold Every inch of this home has been thoughtfully designed and maximized to provide absolute comfort, flexibility, and convenience for a modern lifestyle.
Value & comps
No previous sales on record.
Returns
Set an offer; the calculator follows it.
We're still gathering serviced-accommodation data for this area.
Archie refurb estimate: a Pro feature
0.0% below asking
This is not financial or investment advice. Prop AI Deals is not authorised by the Financial Conduct Authority (FCA) to provide investment advice.
All investment calculators, property analyses, and AI-generated insights are for informational purposes only. Property investment carries risk and may result in financial loss. All calculations should be independently verified and you should consult with FCA-authorised financial advisers before making any investment decisions.
Past performance does not guarantee future results. Tax implications vary by individual circumstances.
Deal
Properties like this can earn 2–3x BTL yields when converted to HMO, with retrofit costs around £10k/room. Sign in to see the full tier, yield projection, and cost breakdown.
Commercial properties like this can earn 30-50% higher yields when converted to residential under Class MA / Q / P / PA, with prior approval costing ~GBP 96/unit. Sign in to see the recommended route, yield uplift, and cost breakdown.
BRRR-suited properties can recycle 80-100% of investor capital on refi, leaving a high-yielding rental with most of the money out. Sign in to see the refurb cost stack, ARV projection, and refinance maths.
Detached + large garden = sub-division play. Pro tier unlocks the tier badge, plot size, uplift estimate, and regional land benchmark.
Short-lease flats trade at deep discount, but extending under the 1993 Act often costs far less than the discount. Pro tier unlocks the tier badge, premium breakdown, long-lease ARV and arbitrage maths.
See projected short-stay revenue vs a vanilla BTL for this property.
See real sub-let margins (HMO room rates & SA nightly rates) vs the landlord rent.
Area
Agent & docs

FAQ
About 140, Wheelers Lane, Birmingham
Explore nearby