We've tightened what earns a Pursue. A home now needs a published valuation, a strategy that still makes money after real running costs and lender stress tests, and no listing problems that would stop a mortgage. You'll see fewer Pursues, and each one has been checked harder.
See how verdicts work3-bedroom detached house · LL40 2AX
For saleListed 97 days
Opportunity summary
See Archie’s verdict, returns by strategy and what to check before viewing.
About
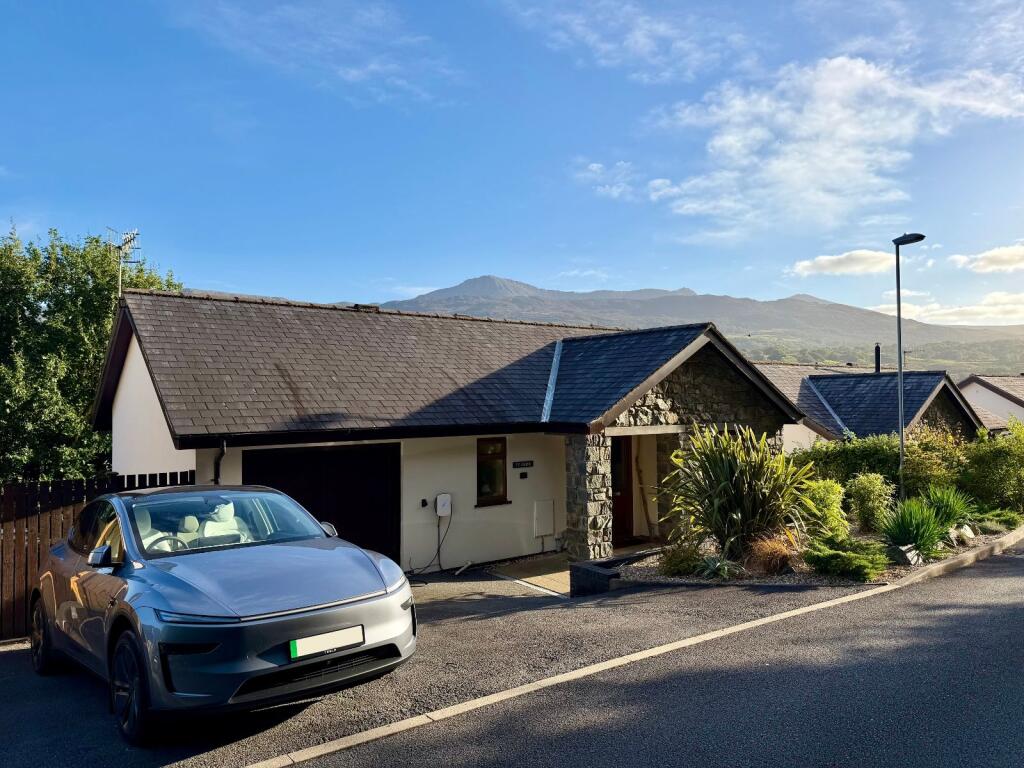
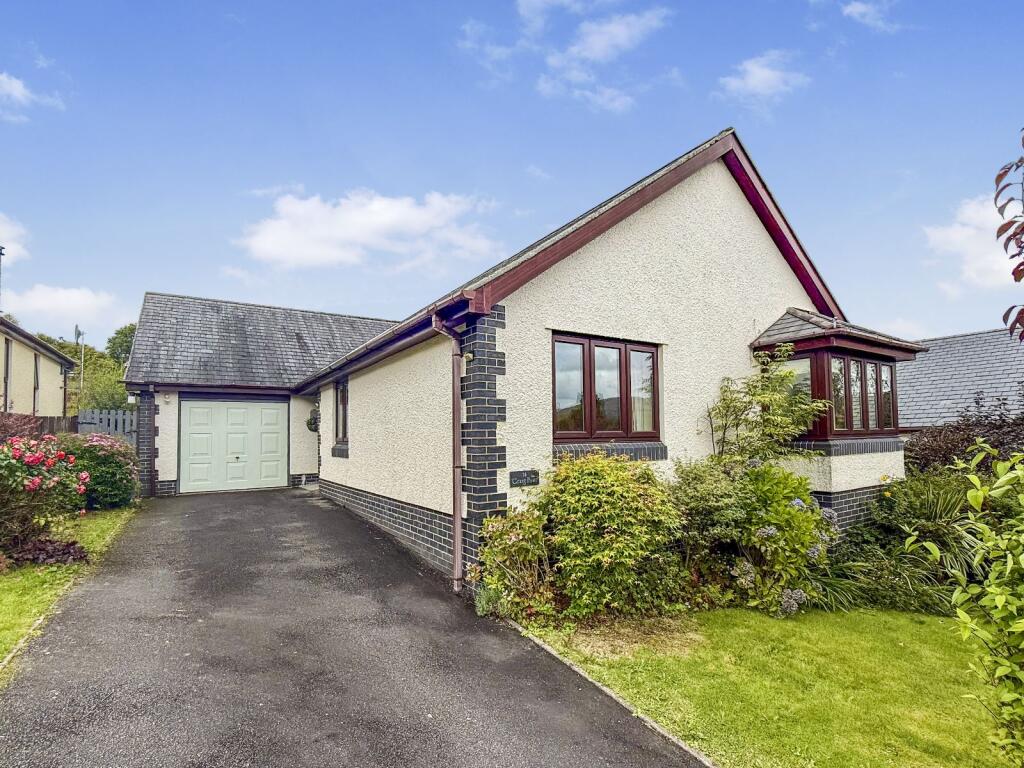
6 Coed y Bryn is an immaculately presented three-bedroom detached home, complete with a principal bedroom featuring an en-suite, situated on the sought-after Coed y Bryn development just a short distance from the town centre.
Constructed in the traditional manner beneath a slate roof, the property offers spacious, well-proportioned accommodation that is beautifully presented throughout and ready for immediate occupation.
The home benefits from gas-fired underfloor heating, hardwood double glazing, off-road parking, and a private, low-maintenance rear garden.
A balcony accessed from the principal bedroom enjoys distant views towards Cader Idris and across the town.
Internally, the property has been exceptionally well maintained and is offered to the market with no onward chain.
The accommodation briefly comprises an entrance hallway, three bedrooms, including a principal bedroom with en-suite, and a family bathroom on the ground floor.
Stairs lead down to the lower ground floor, which offers a spacious kitchen/dining room, utility room, cloakroom/WC, and a comfortable sitting room.
Properties within the exclusive Coed y Bryn development are rarely available, and early viewing is highly recommended to fully appreciate everything this superb home has to offer.
Location The ancient market town of Dolgellau sits within an area of outstanding natural beauty set in the Southern Snowdonia National Park, at the foot of the Cader Idris mountain range.
Dolgellau is an excellent base for walkers and outdoor pursuits.
The town provides a small cottage hospital, primary & secondary schools, a tertiary college as well as restaurants, pubs, library, rugby & cricket clubs and is within 10 miles of the coast and 6 miles of a main line railway station.
Council Tax Band: F - £3,557.74 Tenure: Freehold There is an estate management service fee of approximately £10 per month payable. This covers the maintenance of the road, street lighting etc.
Hallway 2.76m x 4.48m Door to front, access to roof, cloak cupboard, boiler cupboard housing Worcester combi boiler, carpet. Carpeted staircase down to ground floor accommodation.
Bedroom 1 2.77m x 3.39m Window to front, carpet Bedroom 2 4.86m x 4.02m Door to rear leading out to balcony with distant views of Cader Idris Mountain Range, carpet.
Door into: En-suite 1.19m x 1.78m Window to side, fully tiled walls, shower cubicle with mains shower, vanity wash hand basin and low level WC, ceiling downlights, extractor fan, shave socket, tiled flooring.
Bedroom 3 2.85m x 3.67m Window to rear with distant view of the Cader Idris Mountain Range, carpet Bathroom 1.92m x 2.44m Frosted window to front, panelled bath with central taps, ceiling downlights, extractor fan, fully tiled walls, vanity wash hand basin, low level WC, shower cubicle with mains shower, shaver socket, tiled flooring.
* Carpeted staircase from landing down to: Kitchen/Dining Room 4.84m x 4.56m Door to rear leading out to rear garden, window to side, ceiling downlights, 3 wall units, 2 base units (to include integral dish washer) under a marble effect worktop, integral single oven and microwave, integral fridge and freezer, breakfast bar with 5 base units under a marble effect worktop, integral 5 ring gas hob with extractor hood above, 1 1/4 stainless steel sink and drainer, porcelain tiled flooring.
Utility 1.94m x 0.96m Plumbing for washing machine (washing machine included in sale) under a marble effect worktop, partly tiled walls, extractor fan, porcelain tiled flooring.
WC 1.22m x 0.95m Low level WC, wash hand basin, partly tiled walls, extractor fan, porcelain tiled flooring.
Sitting Room 6.03m x 3.91m Door to rear leading out to rear garden, two full length windows to rear, ceiling downlights, gas coal effect wood burning stove, slate hearth, carpet.
Outside To the Front: Driveway providing off road parking, raised garden area with a variety of mature shrubs, pathway to property and access to attached garage.
To the Side: Gated access from the front with steps down to rear garden. Terraced gravel garden to other side.
To the Rear: Enclosed rear garden with paved patio area and planted borders with a variety of mature shrubs and plants providing an abundance of colour when in full bloom.
Attached Garage/Workshop 2.78m x 6.6m Up and over door to front, window to rear, electrics and water, concrete flooring. Services MAINS: Electric, Gas, Water and Drainage.
Fibreoptic internet.
Value & comps
No previous sales on record.
Returns
Set an offer; the calculator follows it.
Short-let licence or registration needed
We're still gathering serviced-accommodation data for this area.
Archie refurb estimate: a Pro feature
0.0% below asking
This is not financial or investment advice. Prop AI Deals is not authorised by the Financial Conduct Authority (FCA) to provide investment advice.
All investment calculators, property analyses, and AI-generated insights are for informational purposes only. Property investment carries risk and may result in financial loss. All calculations should be independently verified and you should consult with FCA-authorised financial advisers before making any investment decisions.
Past performance does not guarantee future results. Tax implications vary by individual circumstances.
Deal
Properties like this can earn 2–3x BTL yields when converted to HMO, with retrofit costs around £10k/room. Sign in to see the full tier, yield projection, and cost breakdown.
Commercial properties like this can earn 30-50% higher yields when converted to residential under Class MA / Q / P / PA, with prior approval costing ~GBP 96/unit. Sign in to see the recommended route, yield uplift, and cost breakdown.
BRRR-suited properties can recycle 80-100% of investor capital on refi, leaving a high-yielding rental with most of the money out. Sign in to see the refurb cost stack, ARV projection, and refinance maths.
Detached + large garden = sub-division play. Pro tier unlocks the tier badge, plot size, uplift estimate, and regional land benchmark.
Short-lease flats trade at deep discount, but extending under the 1993 Act often costs far less than the discount. Pro tier unlocks the tier badge, premium breakdown, long-lease ARV and arbitrage maths.
See projected short-stay revenue vs a vanilla BTL for this property.
See real sub-let margins (HMO room rates & SA nightly rates) vs the landlord rent.
Area
Agent & docs

FAQ
About 6 Coed Y Bryn, Dolgellau LL40 2AX
Explore nearby