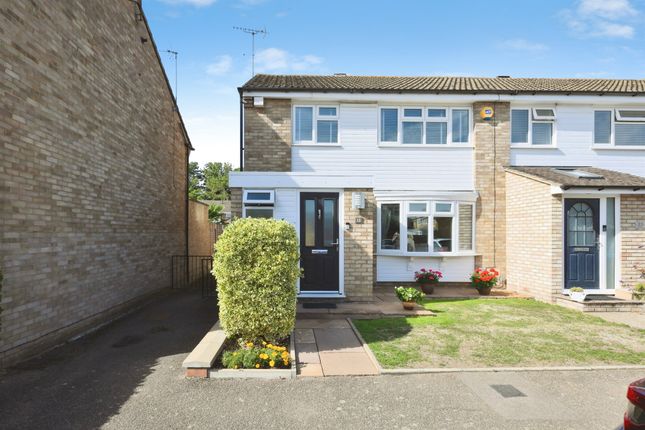
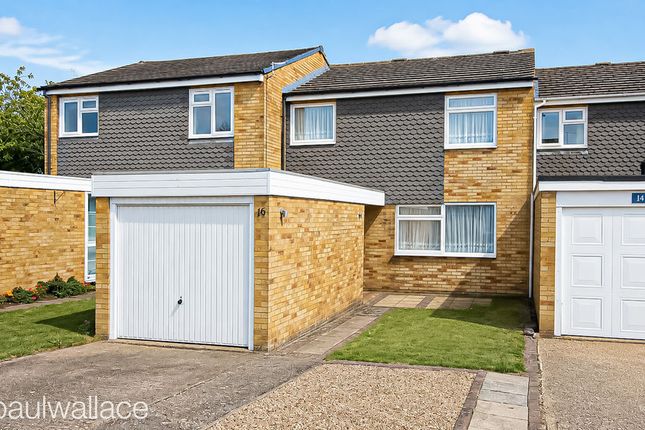
3-bedroom terraced house · EN10 7HH
Under offerListed 190 days
Opportunity summary
See Archie’s verdict, returns by strategy and what to check before viewing.
About
BELL LANE, BROXBOURNE, HERTFORDSHIRE, EN10 7HH.
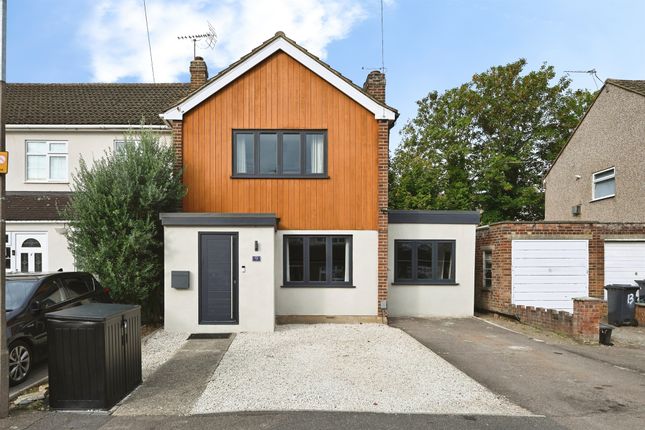
Enjoying a stunning south facing landscaped rear garden this bright and surprising spacious residence has been in the same family for over three decades in which time the property has been greatly improved and enlarged to create a home that reflects modern day living.
Bell Lane is an extremely sought after location being within easy reach of all the amenities that Broxbourne has to offer including the bustling shopping parade that amply caters for day to day requirements, together with a number of eateries and cafes, within a ten minute walk is the British Rail station serving London via the fast train in under half an hour, and the property is within the catchment area for a number of highly regarded schools.
The surrounding countryside offers plenty of opportunities for leisure and sporting pursuits.
For those purchasers seeking a property in a super convenient location we would strongly advise an early viewing to avoid disappointment.
SUMMARY OF ACCOMMODATION *RECEPTION HALL* *CLOAKROOM* *SITTING ROOM* *FAMILY ROOM/STUDY AREA* *DINING ROOM* *KITCHEN/BREAKFAST ROOM* *THREE GOOD SIZED BEDROOMS* *FAMILY BATHROOM *GAS CENTRAL HEATING* *UPVC DOUBLE GLAZEING* *LANDSCAPED SOUTH FACING REAR GARDEN* *GARAGE EN-BLOC - ROOF RECENTLY REPLACED* Courtesy lighting, composite entrance door and decorative glazed panels afford access to: BRIGHT AND WELCOMMING RECEPTION HALL Flooded with natural day light from the casement window with side aspect.
Wood effect flooring and cloaks hanging space. Double radiator and staircase with stainless steel handrail leading to the first-floor landing.
A partly glazed door leads to the sitting room and a further panelled door affords access to: CLOAKROOM Obscure glazed window to front and wood effect flooring.
Suite comprising wash hand basin with mixer tap and tiled splash back, Sani flow w.c., radiator and spotlighting.
SIITTING ROOM 15'8 x 13'5 Large window to front overlooking the garden with radiator below.
Wall mounted central heating thermostat dial and dimmer lighting controls, media points, coved ceiling, door to deep understairs storage cupboard with electric light connected.
A wide archway leads to the: FAMILY AREA/STUDY 10'3 x 7'6 Offering a variety of options for this room, wood effect flooring radiator, coved ceiling open plan to dining area and panelled door to the: KITCHEN/BREAKFAST ROOM 10'10 x 10'8 Fitted with a range of quality wall and base units with black granite breakfast bar together with ample illuminated surfaces over incorporating a stainless steel one and half bowl sink with mixer tap and grooved granite drainer.
Appliances to remain include a stainless steel Rangemaster stove with five ring gas burners and stainless-steel illuminated extractor hood above, American style fridge freezer, the integrated appliances include a dishwasher and washing machine.
Slate flooring and spotlighting.
A wide opening leads to the SUNNY DINING ROOM 17'1 x 10'1 this area also lends itself to a variety of options, bright and spacious with two lantern Velux windows, French doors leading to the south facing sun terrace with adjacent window overlooking the landscaped rear garden.
To one wall is a fitted cupboard housing the gas central heating boiler. Radiator and dimmer lighting controls.
SPACIOUS FIRST FLOOR LANDING Access to the insulated and part boarded loft via retractable ladder with light connected.
Doors with glazed panels above lead to bedrooms and bathroom with further door to: PRINCIPAL BEDROOM 13'6 x 11'4 Front aspect with radiator below, central heating controls and dimmer lighting.
SECOND BEDROOM 11'1 x 9'5 Rear aspect with radiator below, built in cupboard housing the water cylinder tank and further built in shelving and hanging space.
THIRD BEDROOM 7'11 x 7'6 Front aspect with radiator below. Built in bespoke cabin bed and storage cupboard below. FAMILY BATHROOM 7' 5 x 6'4 Obscure glazed window to rear.
Tiled in quality wall and floor ceramics to complement suite comprising panelled bath with chrome shower unit and additional drencher shower with folding glazed panel, built in vanity unit with wash hand basin and cupboard below, low flush w.c.
Wall mounted mirror spotlighting and contemporary heated towel rail.
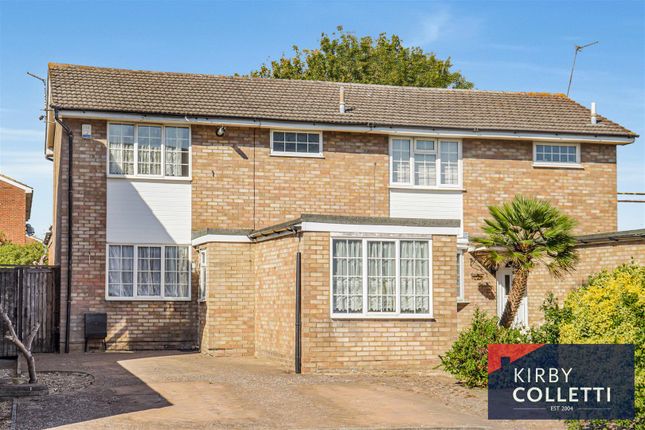
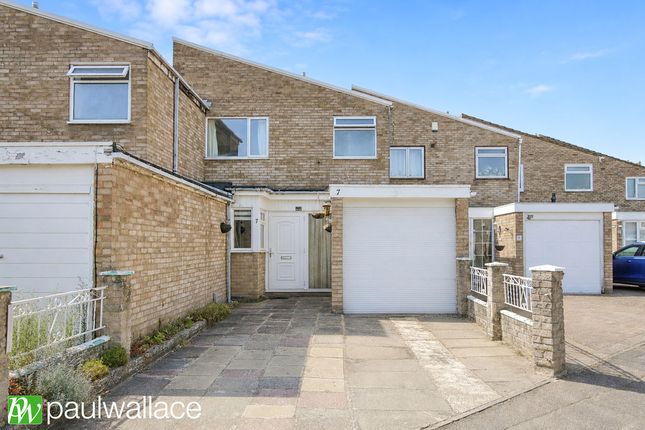
EXTERIOR The property is approached via a wide pathway flanked with lawns and well stocked borders, dense and mature shrubs provide excellent screening to the front.
The landscaped rear garden is a fine feature of the property with the benefit of a southerly aspect, panelled fencing and mature bamboo provide seclusion together with carefully chosen shrubs offering colour and scent throughout the seasons.
Laid to lawn with stepping stones leading to the timber garden shed and a gate allowing access to the garage.
Directly behind the property the wide paved sun terrace and timber pergola which lends itself to a mature vine and honeysuckle combination providing shade for alfresco dining and a lovely spot from where to sit and enjoy the garden.
There is a water supply and at night the garden and property are enhanced by the external lighting.
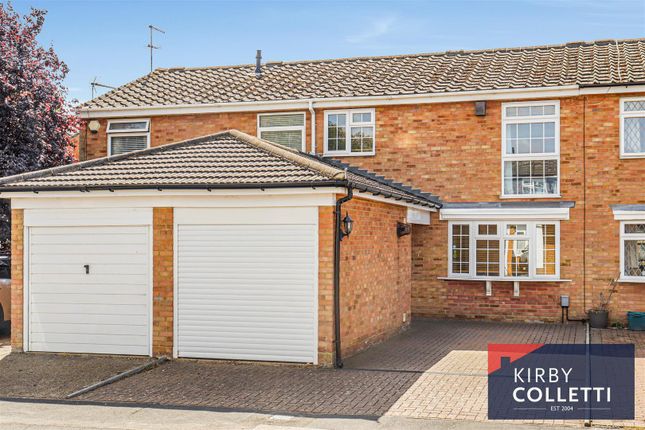
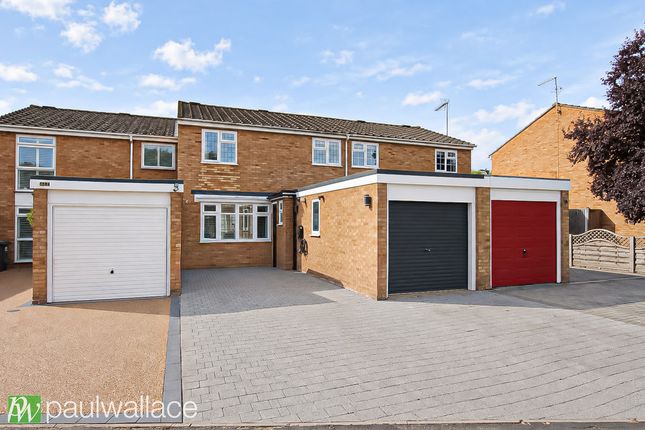
GARAGE EN BLOCK - Located at the rear of the property, roof recently replaced and with white up and over door. COUNCIL TAX BAND D. PRICE: £495,000.
FREEHOLD The full Energy Performance Certificate can be viewed at our office or a copy can be requested via email Redress Scheme: - The Property Ombudsman - By appointment with Owners Agents - please contact: JEAN HENNIGHAN PROPERTIES - telephone Important Note One: To conform with the new E.C.
Money Laundering Directive, purchasers are now required to provide photographic identification in the form of a passport or drivers license together with a copy of a recent utility bill.
We would recommend that prospective purchasers have these documents available to save any delay, when a sale is agreed.
Important Note Two: These sales particulars have been prepared by Jean Hennighan Properties upon the instructions of the vendor(s) and do not constitute any part of a contract.
Services, fittings and equipment referred to within have not been tested (unless otherwise stated) and no warranties can be given.
All measurements are approximate and are for descriptive purposes only. Accordingly, the prospective purchaser(s) must make their own enquiries regarding such matters. Det2723
Value & comps
No previous sales on record.
Returns
Set an offer; the calculator follows it.
We're still gathering serviced-accommodation data for this area.
Archie refurb estimate: a Pro feature
0.0% below asking
This is not financial or investment advice. Prop AI Deals is not authorised by the Financial Conduct Authority (FCA) to provide investment advice.
All investment calculators, property analyses, and AI-generated insights are for informational purposes only. Property investment carries risk and may result in financial loss. All calculations should be independently verified and you should consult with FCA-authorised financial advisors before making any investment decisions.
Past performance does not guarantee future results. Tax implications vary by individual circumstances.
Deal
Properties like this can earn 2–3x BTL yields when converted to HMO, with retrofit costs around £10k/room. Sign in to see the full tier, yield projection, and cost breakdown.
Commercial properties like this can earn 30-50% higher yields when converted to residential under Class MA / Q / P / PA, with prior approval costing ~GBP 96/unit. Sign in to see the recommended route, yield uplift, and cost breakdown.
BRRR-suited properties can recycle 80-100% of investor capital on refi, leaving a high-yielding rental with most of the money out. Sign in to see the refurb cost stack, ARV projection, and refinance maths.
Detached + large garden = sub-division play. Pro tier unlocks the tier badge, plot size, uplift estimate, and regional land benchmark.
Short-lease flats trade at deep discount, but extending under the 1993 Act often costs far less than the discount. Pro tier unlocks the tier badge, premium breakdown, long-lease ARV and arbitrage maths.
See projected short-stay revenue vs a vanilla BTL for this property.
See real sub-let margins (HMO room rates & SA nightly rates) vs the landlord rent.
Area
Agent & docs

FAQ
About Bell Lane, Broxbourne, Hertfordshire, EN10
Explore nearby