We've tightened what earns a Pursue. A home now needs a published valuation, a strategy that still makes money after real running costs and lender stress tests, and no listing problems that would stop a mortgage. You'll see fewer Pursues, and each one has been checked harder.
See how verdicts work4-bedroom house · EH10 5QT
Listing removedListed 95 days
Opportunity summary
See Archie’s verdict, returns by strategy and what to check before viewing.
About
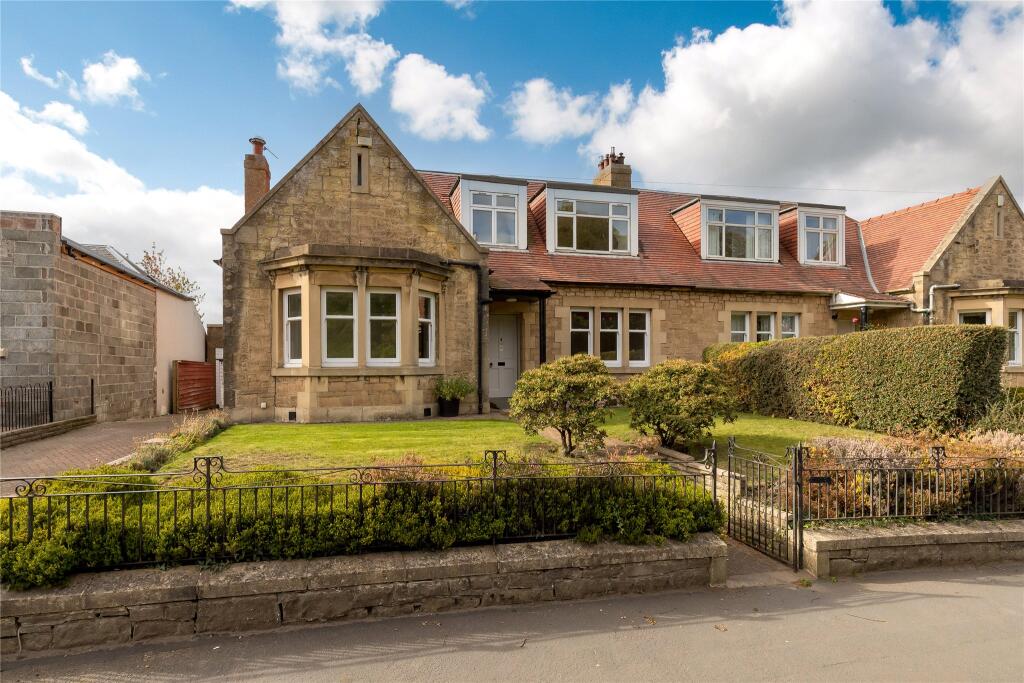
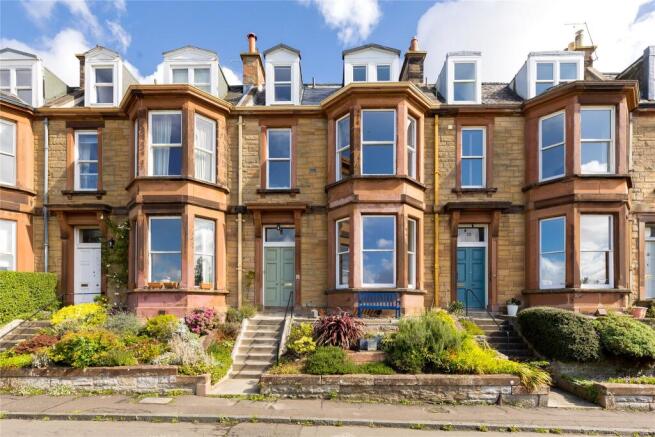
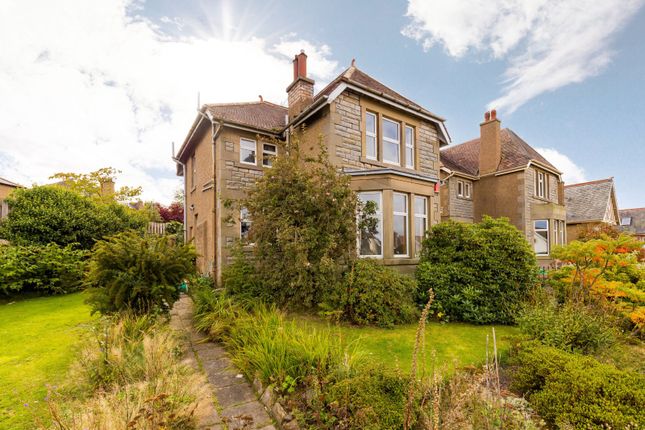
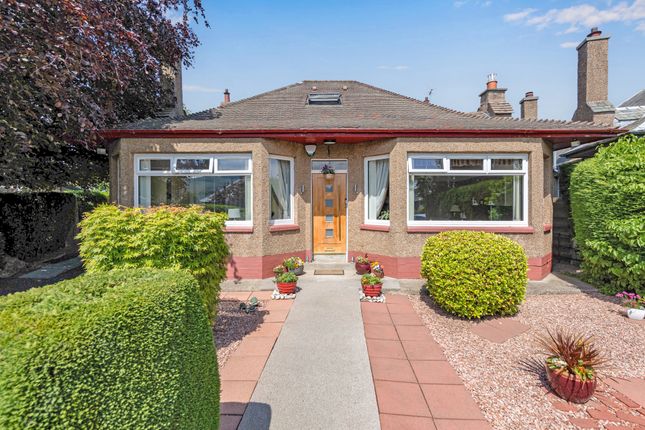
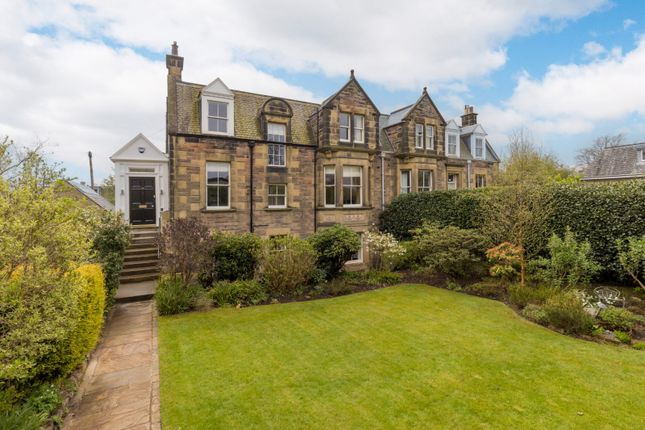
88 Comiston Drive is a beautiful 4-bedroom terraced house located in a highly sought-after yet peaceful area of Morningside, offering excellent schooling, transport links, and a wide variety of amenities.
With its generous accommodation, fine period details, and lovingly-maintained gardens, we anticipate the property to be of particular interest to families and early viewings are highly recommended to fully appreciate what is on offer.
Accommodation Ground floor The property is accessed via an attractive gated front garden and comprises, on the ground floor, a welcoming entrance vestibule with beautiful Victorian mosaic tiling.
A glass door then opens into a broad reception hall, which gives way to the ground-floor accommodation while a wooden staircase rises to the upper floor.
Positioned to the front of the property, a spacious South-facing sitting room is bathed in natural light from its elegant bay window.
A marble-encased fireplace with a gas-fire insert creates a charming focal point, while ornate cornicing and decorative framing further elevate the room.
A useful built-in cupboard also provides additional storage.
To the rear, an elegant dining room with extensive storage enjoys delightful views of the garden and showcases a striking wood-burning stove set against elegant tiling, as well as a lovely Victorian tile frieze.
The dining room then opens to a bright, dual-aspect kitchen, fully appointed with sleek worktops and offering direct garden access.
Also looking to the garden is a generous double bedroom 4, featuring an ornate period fireplace.
Equally suited as a home office, family room, or additional reception space, it offers excellent flexibility to accommodate changing family needs.
Completing the ground floor is a modern shower room with walk-in shower, cupboard, wash hand basin, bidet, and wc.
First floor The first floor is centred around a spacious landing, illuminated by a skylight and complemented by three cupboards.
To the front of the property, the impressive South-facing double bedroom 1 creates an elegant and generously proportioned principal bedroom.
A beautiful bay window floods the room with natural light, while fine period features, including ornate cornicing, an intricate cast-iron fireplace with tiled hearth, and wooden flooring, further enhance its timeless character.
To the rear, two additional spacious double bedrooms overlook the garden.
Both retain attractive period fireplaces and provide comfortable, yet versatile accommodation, ideal for growing families or hosting guests.
Finally, a tiled family bathroom offers a shower over bath, wash hand basin, and wc.
Garden The property enjoys a welcoming South-facing front garden with excellent natural sunlight throughout the day.
Set behind a traditional stone boundary with iron railings and a gate, the garden is mainly laid to gravel with flowering plantings and a mature tree adding colour and a stronger sense of privacy from the street, while a paved pathway leads to the front entrance.
To the rear, a large paved terrace with a lovely greenhouse and central planting bed provide ample space for 'al fresco' dining, relaxing, and entertaining.
Stone steps then lead to a generous expanse of lawn attractively framed by luxuriant flowering plants and trees, perfect for children to play. A large shed also provides additional storage.
Fully enclosed by stone walls, the rear garden is a strong asset of the property and offers a versatile outdoor space that is as suited to family life as it is for entertaining or enjoying a peaceful retreat in nature.
Parking There is unrestricted and permit parking on Comiston Drive. A separate private garage with off-street parking for one car is also available by separate negotiation.
Location Morningside is one of Edinburgh’s most popular residential areas, highly regarded for its excellent local amenities, independent shops, cafes, restaurants, bars, and everyday services.
The area also offers a Waitrose, M&S Food, the Dominion Cinema, and a wide range of leisure and fitness options.
The property is well placed for several green spaces, including the Hermitage of Braid, Braidburn Valley Park, Craiglockhart Hill Nature Reserve, and Morningside Park.
The Pentland Hills are also within easy reach.
The area benefits from regular bus services into the City Centre and surrounding areas, making this a convenient location for buyers seeking access to central Edinburgh, local schools, and outdoor space.
School Catchments The property is understood to be within the catchment area for South Morningside Primary School and Boroughmuir High School, as well as St Peter’s rc Primary School and St Thomas of Aquin’s rc High School.
George Watson’s College is also nearby. Fixtures and Fittings All curtains, blinds, and integrated kitchen appliances are included in the sale price.
No guarantees can be given in respect to foregoing appliances/equipment. Services The property benefits from gas central heating and double glazing throughout.
Viewing Initially via the 360 Virtual Tour, physical viewings by appointment only with Truscott Property with an open viewing on Sunday 26th July from 2pm to 4pm. Council Tax Band G Tenure Freehold
Value & comps
Land Registry doesn’t cover Scotland or Northern Ireland, so previous sales may not be on record.
Returns
Set an offer; the calculator follows it.
Short-let restrictions apply
We're still gathering serviced-accommodation data for this area.
Archie refurb estimate: a Pro feature
0.0% below asking
This is not financial or investment advice. Prop AI Deals is not authorised by the Financial Conduct Authority (FCA) to provide investment advice.
All investment calculators, property analyses, and AI-generated insights are for informational purposes only. Property investment carries risk and may result in financial loss. All calculations should be independently verified and you should consult with FCA-authorised financial advisers before making any investment decisions.
Past performance does not guarantee future results. Tax implications vary by individual circumstances.
Deal
Properties like this can earn 2–3x BTL yields when converted to HMO, with retrofit costs around £10k/room. Sign in to see the full tier, yield projection, and cost breakdown.
Commercial properties like this can earn 30-50% higher yields when converted to residential under Class MA / Q / P / PA, with prior approval costing ~GBP 96/unit. Sign in to see the recommended route, yield uplift, and cost breakdown.
BRRR-suited properties can recycle 80-100% of investor capital on refi, leaving a high-yielding rental with most of the money out. Sign in to see the refurb cost stack, ARV projection, and refinance maths.
Detached + large garden = sub-division play. Pro tier unlocks the tier badge, plot size, uplift estimate, and regional land benchmark.
Short-lease flats trade at deep discount, but extending under the 1993 Act often costs far less than the discount. Pro tier unlocks the tier badge, premium breakdown, long-lease ARV and arbitrage maths.
See projected short-stay revenue vs a vanilla BTL for this property.
See real sub-let margins (HMO room rates & SA nightly rates) vs the landlord rent.
Area
Agent & docs
FAQ
About 88, Comiston Drive, EDINBURGH
Explore nearby