We've tightened what earns a Pursue. A home now needs a published valuation, a strategy that still makes money after real running costs and lender stress tests, and no listing problems that would stop a mortgage. You'll see fewer Pursues, and each one has been checked harder.
See how verdicts work2-bedroom flat · N17 9GZ
For saleListed 2 days
Opportunity summary
See Archie’s verdict, returns by strategy and what to check before viewing.
About
This bright and spacious two bedroom apartment sits on the twelfth floor of a contemporary development in Tottenham Hale, with sweeping views across the surrounding neighbourhood and marshes.
With a private balcony, two bathrooms and excellent residents’ facilities, it offers a lovely balance of comfort and convenience, with Tottenham Hale Station, independent places to eat and acres of open green space close by.
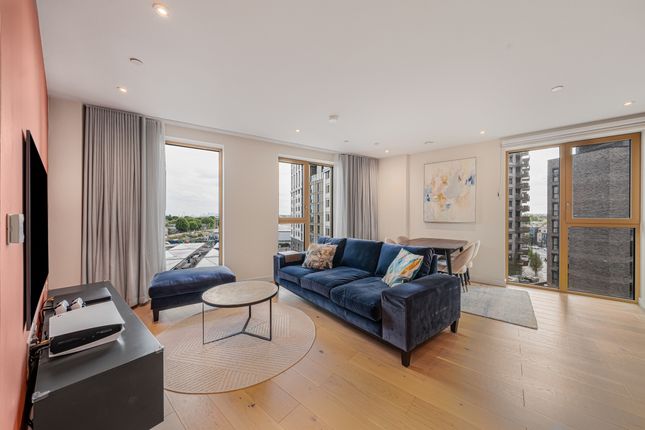
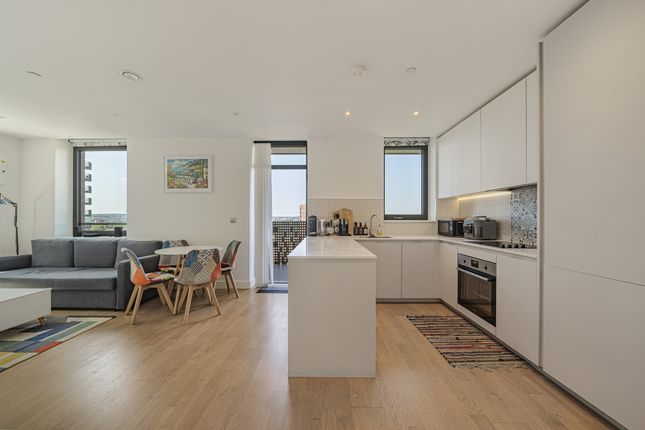
If you lived here... Step inside and you’ll find a thoughtfully arranged entrance hallway with built-in storage, leading through to a beautifully bright open-plan kitchen and reception room.
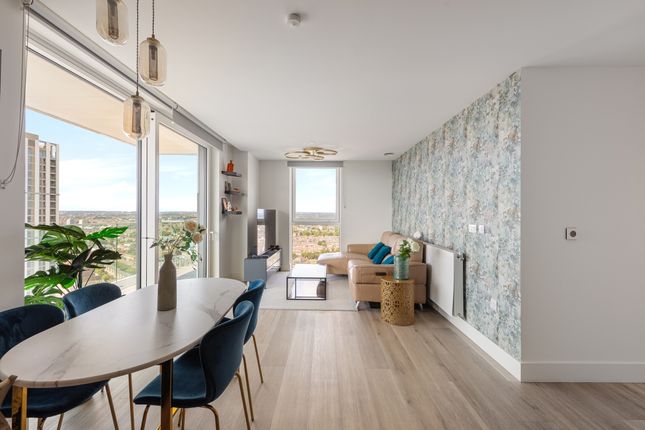
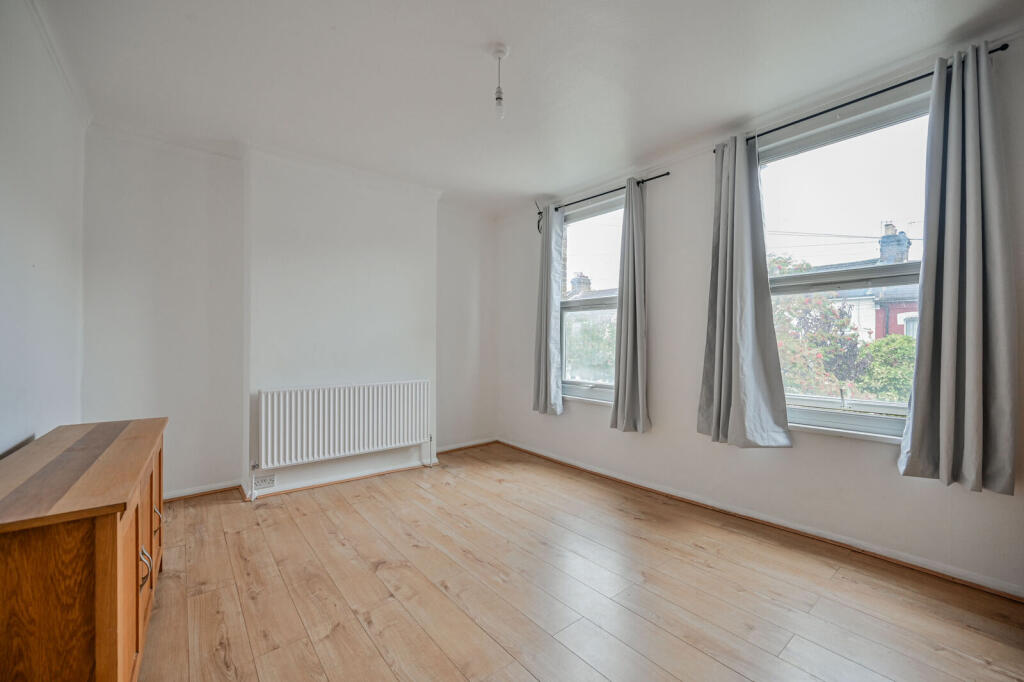
Large windows bring in plenty of natural light, while pale wood flooring and soft, neutral tones create a calm, contemporary feel.
The kitchen features sleek dark cabinetry, integrated appliances and generous worktop space, with room for a dining table alongside.
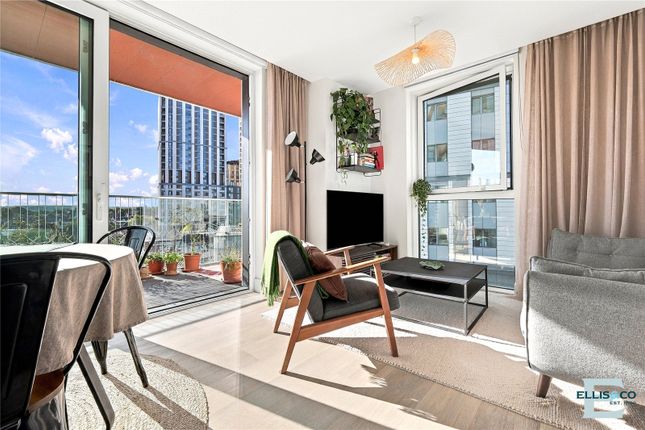
Beyond, the living area offers plenty of space to relax, with glazed doors opening onto a private balcony.
From here, the elevated views stretch across the treetops and rooftops, making it a lovely spot for a morning coffee or an evening spent watching the city settle.
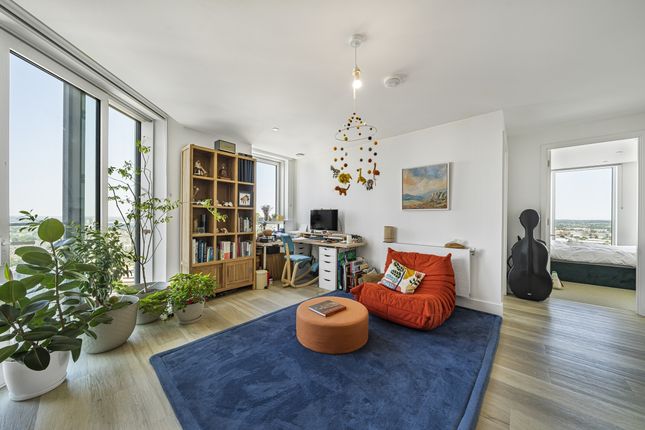
Both bedrooms are generously proportioned, with large windows and understated décor.
The principal bedroom benefits from built-in wardrobes and its own en-suite shower room, while the second bedroom offers flexibility for guests or working from home.
Both bedrooms also benefit from water-cooled air conditioning, a thoughtful addition that keeps the apartment comfortable throughout the warmer months.
Installed at a cost of approximately £10,000, the system offers an effective cooling solution within a development where external condenser units are not permitted.
A separate family bathroom features a bath with shower overhead, contemporary tiling and practical storage.
Altogether, the apartment offers approximately 828 square feet of well-considered living space.
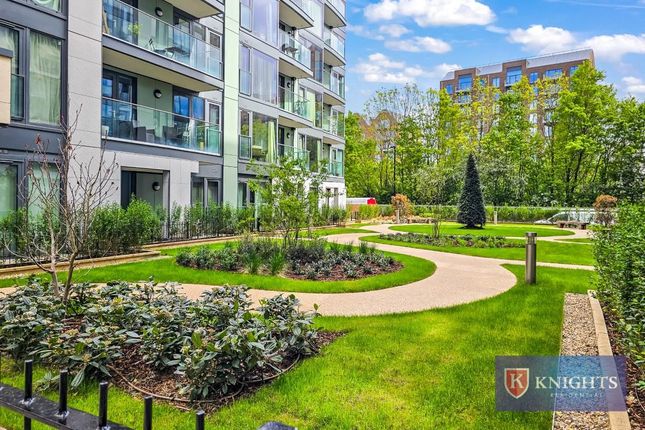
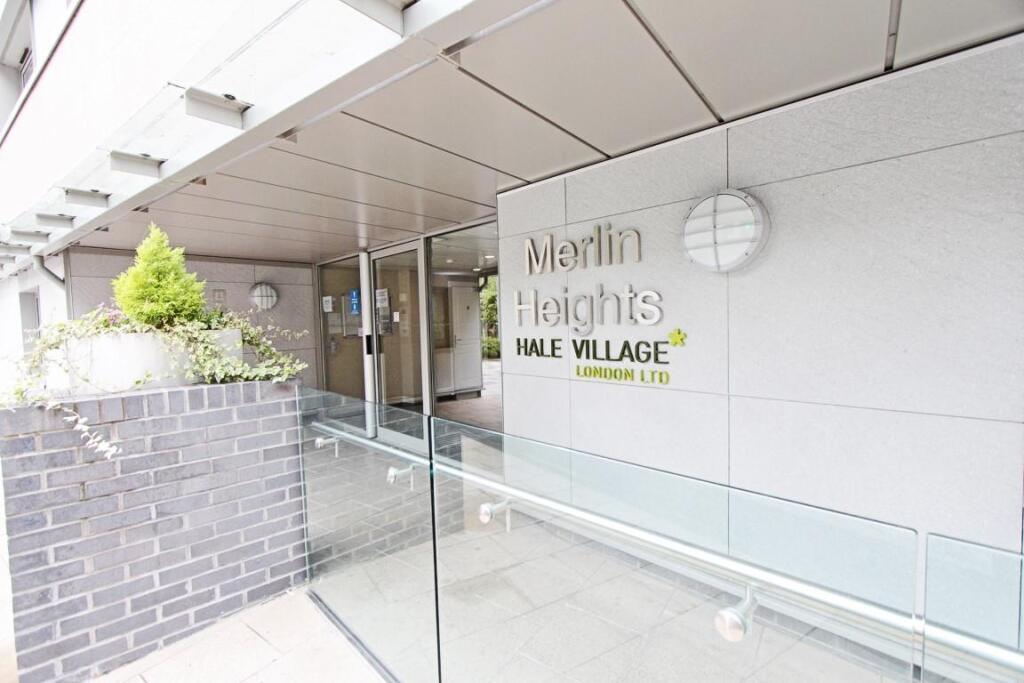
Residents also benefit from lift access, a welcoming communal lounge, a shared roof terrace and a 24-hour concierge at the main entrance, adding another layer of ease to everyday life. What else?
•Tottenham Hale Station is within easy reach, with direct trains reaching Liverpool Street in just 14 minutes, providing excellent access to the City’s financial district.
The Victoria line also offers convenient connections across central London.
•There's plenty to explore locally, from craft beers at Pressure Drop Brewing and Mother Kelly's to the waterside setting of The Ferry Boat Inn.
Tottenham Hale's growing collection of independent cafés and eateries adds even more choice.
•Walthamstow Wetlands and Tottenham Marshes are moments away, offering beautiful waterside walks, nature trails and cycling routes.
The Wetlands' Engine House Café is a lovely place to stop for coffee after exploring.
Kitchen / Reception Room (5.91 x 5.14 (19'4" x 16'10")) Balcony (3.43 x 2.03 (11'3" x 6'7")) Bedroom (3.85 x 3.21 (12'7" x 10'6")) Bathroom (2.15 x 1.98 (7'0" x 6'5")) Bedroom (4.32 x 3.34 (14'2" x 10'11")) Ensuite A word from the owner...
"For us, the highlights of this flat are the location and the views.
We’ve made the most of the nearby wetlands and canal paths, and the commute into central London is quick and easy, so you really can enjoy both city life and the outdoors without compromise.
Then there are the views. They’re what won us over the first time we walked in, and they still impress us every day. The community in the building is thriving too.
Neighbours are friendly and always happy to help, and residents run group chats for everything from local recommendations to shared interests, so it’s easy to feel at home from day one."
Value & comps
No previous sales on record.
Returns
Set an offer; the calculator follows it.
Short-let restrictions apply
We're still gathering serviced-accommodation data for this area.
Archie refurb estimate: a Pro feature
0.0% below asking
This is not financial or investment advice. Prop AI Deals is not authorised by the Financial Conduct Authority (FCA) to provide investment advice.
All investment calculators, property analyses, and AI-generated insights are for informational purposes only. Property investment carries risk and may result in financial loss. All calculations should be independently verified and you should consult with FCA-authorised financial advisers before making any investment decisions.
Past performance does not guarantee future results. Tax implications vary by individual circumstances.
Deal
Properties like this can earn 2–3x BTL yields when converted to HMO, with retrofit costs around £10k/room. Sign in to see the full tier, yield projection, and cost breakdown.
Commercial properties like this can earn 30-50% higher yields when converted to residential under Class MA / Q / P / PA, with prior approval costing ~GBP 96/unit. Sign in to see the recommended route, yield uplift, and cost breakdown.
BRRR-suited properties can recycle 80-100% of investor capital on refi, leaving a high-yielding rental with most of the money out. Sign in to see the refurb cost stack, ARV projection, and refinance maths.
Detached + large garden = sub-division play. Pro tier unlocks the tier badge, plot size, uplift estimate, and regional land benchmark.
Short-lease flats trade at deep discount, but extending under the 1993 Act often costs far less than the discount. Pro tier unlocks the tier badge, premium breakdown, long-lease ARV and arbitrage maths.
See projected short-stay revenue vs a vanilla BTL for this property.
See real sub-let margins (HMO room rates & SA nightly rates) vs the landlord rent.
Area
Agent & docs

FAQ
About Daneland Walk, Tottenham Hale
Explore nearby