We've tightened what earns a Pursue. A home now needs a published valuation, a strategy that still makes money after real running costs and lender stress tests, and no listing problems that would stop a mortgage. You'll see fewer Pursues, and each one has been checked harder.
See how verdicts work2-bedroom flat · IV12 4RP
Listing removedListed 396 days
Opportunity summary
See Archie’s verdict, returns by strategy and what to check before viewing.
About
The property is truly walk-in ready, with each room attractively decorated and finished with quality solid oak flooring.
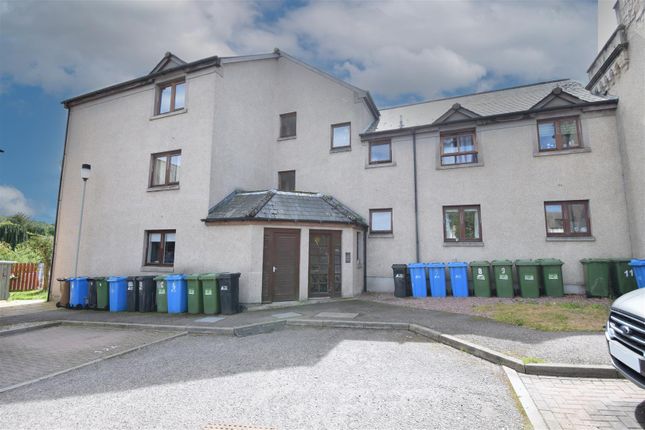
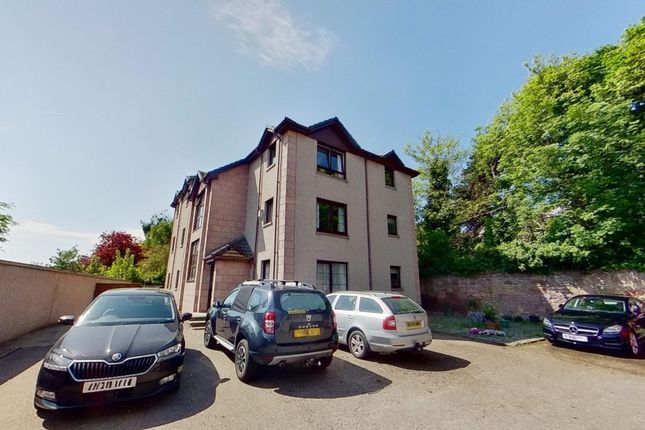
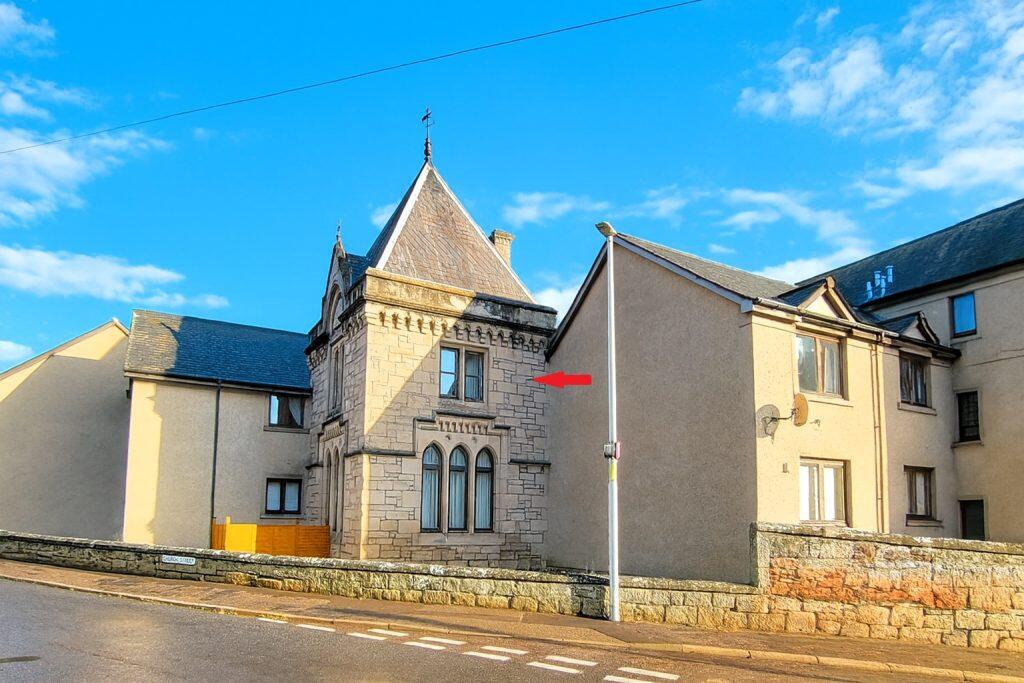
The apartment is located on the top floor of Firhall House, which contains three properties per level and is accessible via lift or stairs.
An intercom door entry system at the main entrance to the flats provides added security.
This beautifully presented two-bedroom apartment occupies a prime position on the third floor, accessed by a lift or stairs and offers bright, spacious, and thoughtfully designed accommodation, all on one level.
The oak front door of the flat leads into a welcoming L-shaped hallway, and a large storage cupboard houses the electric circuit unit, meter, and hot water cylinder.
The lounge is a bright and spacious dual-aspect room, and benefits from plentiful natural daylight.
There is also ample space for a dining table and chairs, and a door leads out to the desirable private balcony, a perfect spot to enjoy the outdoors.
The kitchen is in pristine condition, fitted with a range of striking cornflower blue wall and base units complemented by marble effect worktops and splashback.
Included in the sale are a single oven and microwave tower, four-ring gas hob, extractor hood, fridge, freezer, dishwasher, and washer/dryer—all in excellent condition.
Solid oak flooring adds durability and style. There is also room for a table and chairs.
The standout bathroom features a white WC and wash hand basin with an illuminating mirror above, set in a stylish navy blue vanity unit providing good storage.
A bath with shower over benefits from rain and hand held shower head options, all finished with attractive natural stone effect tiling to walls and floor.
The master bedroom is a generous, dual-aspect space with a dressing area with double built-in wardrobes offering excellent storage solutions.
The en-suite comprises a white WC, wash hand basin with illuminating mirror above, and a 1200mm shower cubicle lined with wet wall panelling and housing a mains fed Trevi shower.
A large airing cupboard houses the central heating boiler and provides additional storage.
The second bedroom is also generously proportioned and features double built-in wardrobes providing ample storage. A hatch in the ceiling gives access to the partially floored loft.
Private allocated parking for one vehicle is included in the title deeds, with additional visitor parking also available.
Firhall Village is a peaceful and well-maintained development designed exclusively for residents over the age of 45.
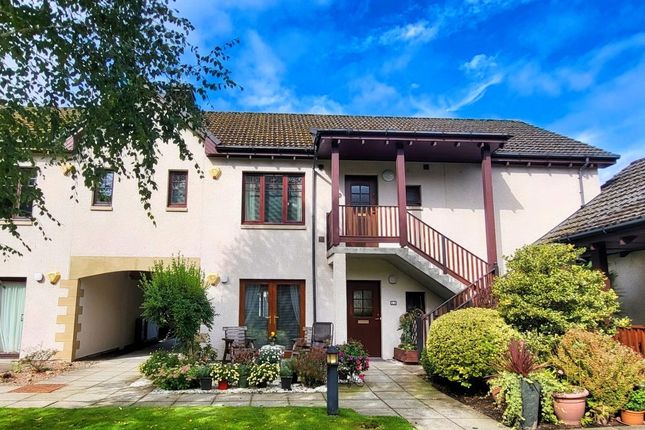
Located on the southern edge of Nairn, the development comprises a variety of homes and apartments set within beautifully landscaped communal grounds, managed by the Firhall Village Trust.
The surroundings feature mature trees, shrubs, new planting, and lawns, creating a natural habitat for native birds, red squirrels, rabbits, deer, and wildfowl.
Residents also enjoy the unique benefit of trout fishing rights on the River Nairn. At the heart of the village, a central pond provides a tranquil spot to sit and enjoy the outdoors.
All residents have access to the communal facilities on the ground floor of Firhall House, including a reception area, spacious lounge, library, and a multi-purpose room that can be hired for private functions for a nominal fee.
An annual fee of £950 covers the maintenance of the communal grounds.
Apartment owners also contribute an additional £83 per month towards building insurance, communal area maintenance, fire alarms, and lift upkeep.
Approx dimensions Lounge 5.17m x 4.78m Kitchen 3.50m x 3.47m Bathroom 2.35m x 1.94m Master bedroom 3.53m x 2.94m En suite 2.06m x 1.30m Bedroom 2 4.34m x 2.67m
Value & comps
Land Registry doesn’t cover Scotland or Northern Ireland, so previous sales may not be on record.
Returns
Set an offer; the calculator follows it.
Short-let licence or registration needed
We're still gathering serviced-accommodation data for this area.
Archie refurb estimate: a Pro feature
0.0% below asking
This is not financial or investment advice. Prop AI Deals is not authorised by the Financial Conduct Authority (FCA) to provide investment advice.
All investment calculators, property analyses, and AI-generated insights are for informational purposes only. Property investment carries risk and may result in financial loss. All calculations should be independently verified and you should consult with FCA-authorised financial advisers before making any investment decisions.
Past performance does not guarantee future results. Tax implications vary by individual circumstances.
Deal
Properties like this can earn 2–3x BTL yields when converted to HMO, with retrofit costs around £10k/room. Sign in to see the full tier, yield projection, and cost breakdown.
Commercial properties like this can earn 30-50% higher yields when converted to residential under Class MA / Q / P / PA, with prior approval costing ~GBP 96/unit. Sign in to see the recommended route, yield uplift, and cost breakdown.
BRRR-suited properties can recycle 80-100% of investor capital on refi, leaving a high-yielding rental with most of the money out. Sign in to see the refurb cost stack, ARV projection, and refinance maths.
Detached + large garden = sub-division play. Pro tier unlocks the tier badge, plot size, uplift estimate, and regional land benchmark.
Short-lease flats trade at deep discount, but extending under the 1993 Act often costs far less than the discount. Pro tier unlocks the tier badge, premium breakdown, long-lease ARV and arbitrage maths.
See projected short-stay revenue vs a vanilla BTL for this property.
See real sub-let margins (HMO room rates & SA nightly rates) vs the landlord rent.
Area
Agent & docs

FAQ
About 17 Firhall House, Nairn, IV12 4RP
Explore nearby