4-bedroom detached house · LL18 4DL
For saleListed today
Opportunity summary
See Archie’s verdict, returns by strategy and what to check before viewing.
About
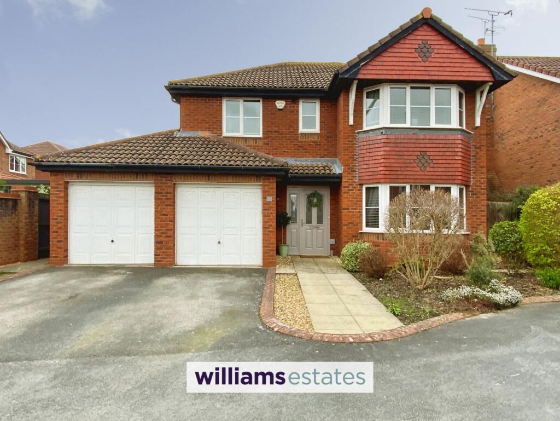
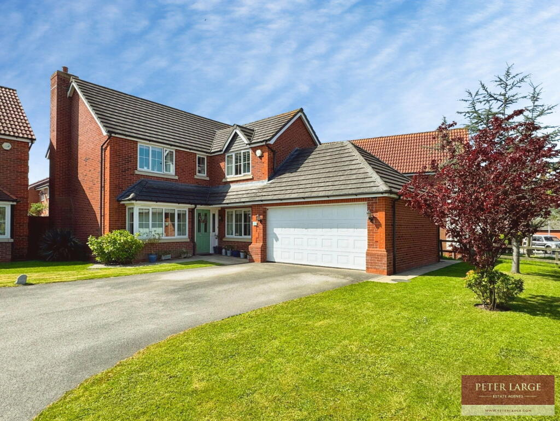
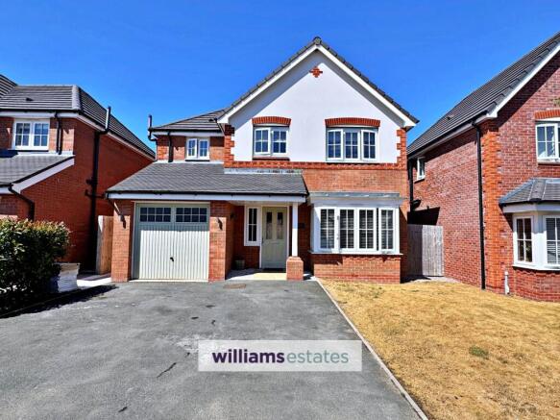
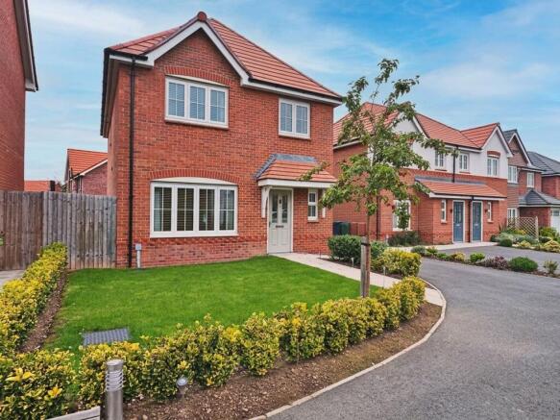
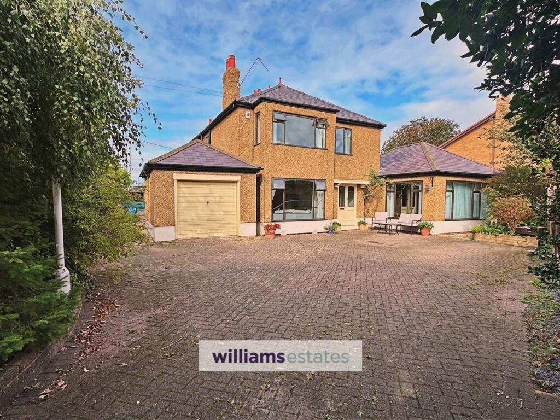
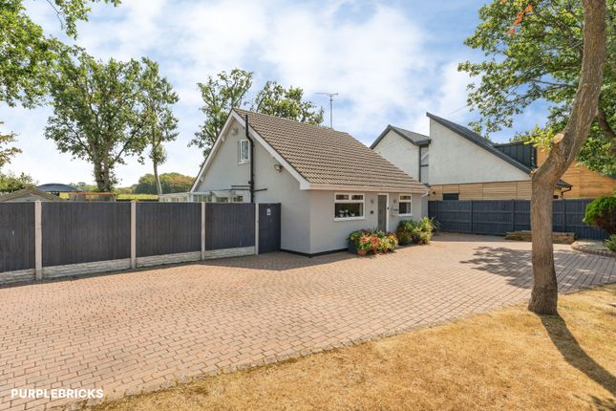
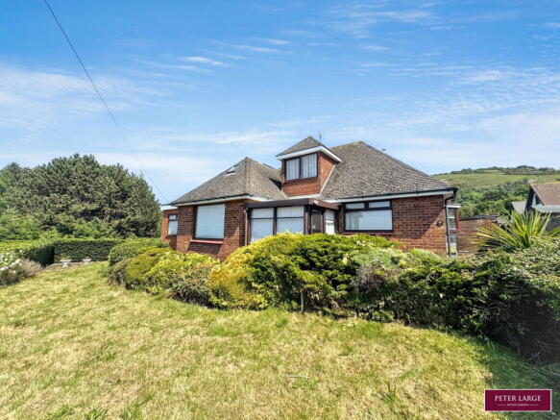
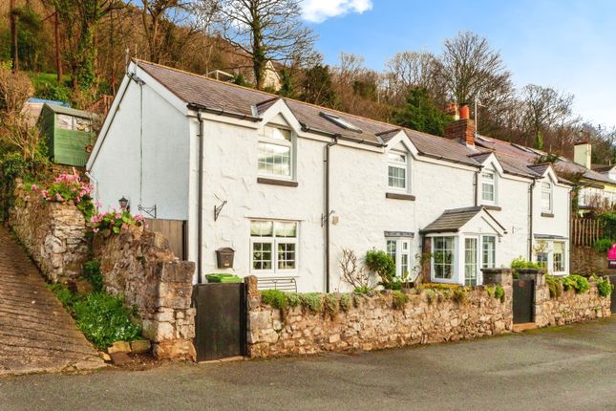
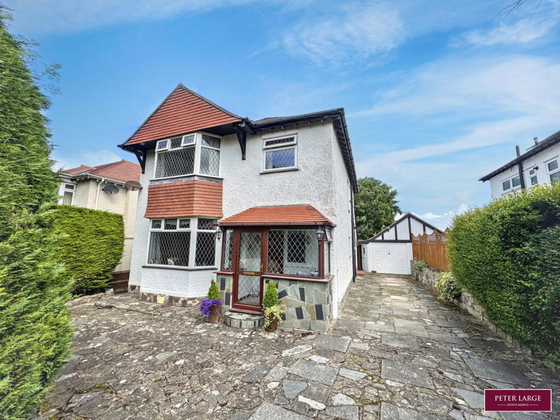
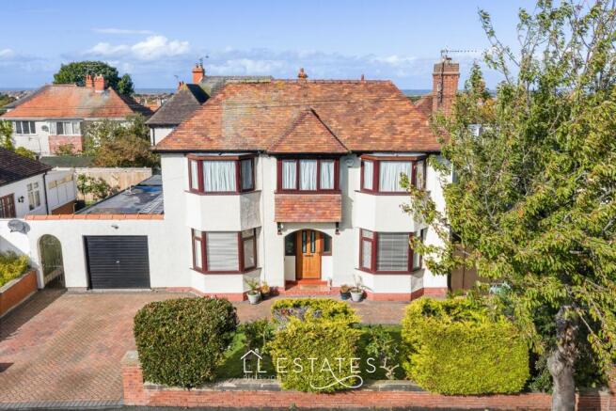
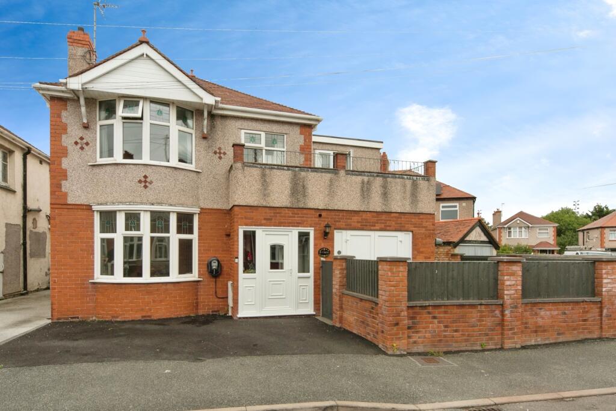
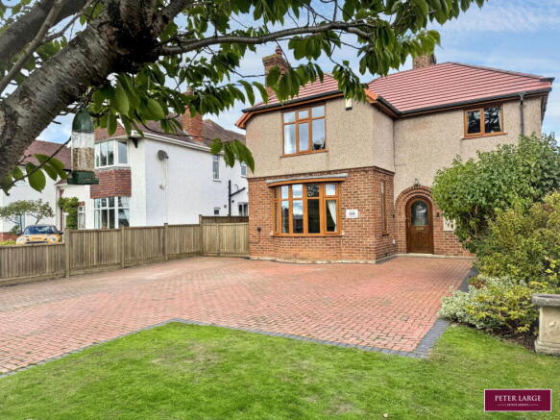
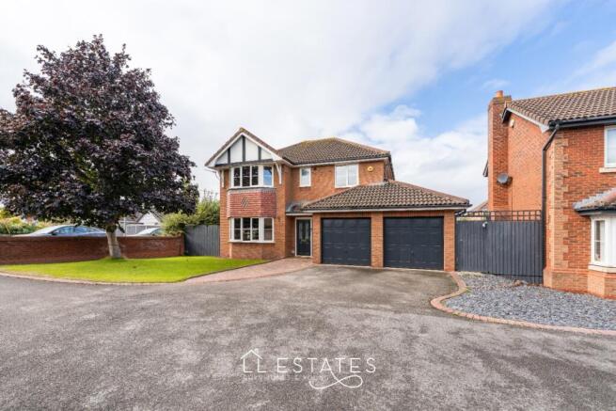
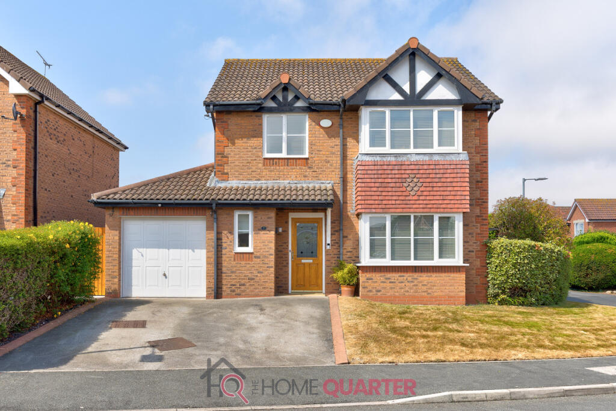
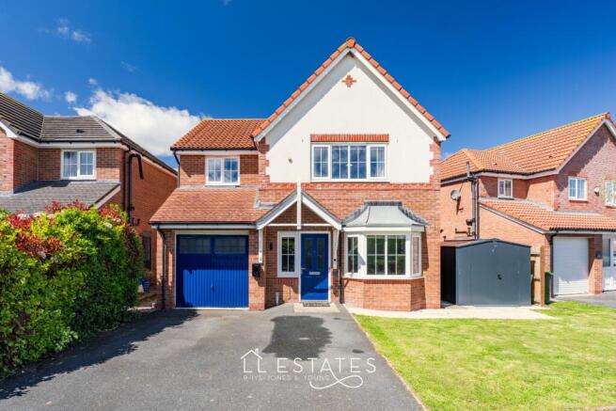
Situated in a pleasant cul-de-sac on Lon Ystrad, Rhyl, this fantastic four-bedroom family home offers generous accommodation, a lovely homely feel and plenty of space for everyone to enjoy.
Well presented throughout, the property has been thoughtfully improved by the current owners, with the kitchen opened up to create an impressive space at the heart of the home.
With three reception areas, four well-proportioned bedrooms, an en-suite to the main bedroom and a large double garage with additional utility space, this is a home that offers flexibility for growing families and those looking for a little extra room.
The ground floor begins with an entrance hall providing access to the main living accommodation and staircase to the first floor.
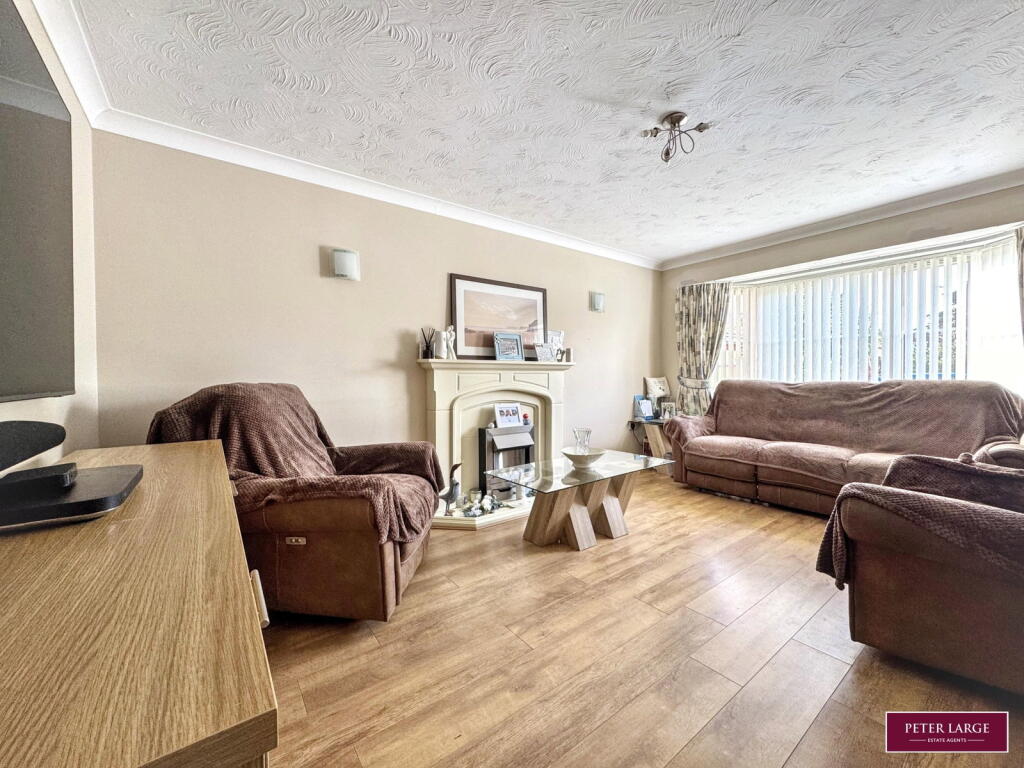
The formal lounge sits to the front of the property, offering a comfortable space to relax, with French doors opening through to the dining room.
This creates a lovely connection between the two rooms. The dining room then opens into an extended sitting room or sun lounge, which is a particularly lovely addition to the home.
With views across the rear garden, this is a versatile reception space that could be enjoyed as a quiet sitting room, a place to unwind with a coffee or an additional family room away from the main lounge.
The kitchen has been opened up to create a fantastic, generous space with plenty of room for everyday family life.
There is an excellent range of fitted cupboards and worktop space, together with built-in appliances and a breakfast bar area that provides a useful spot for more casual dining.
French doors lead directly out to the rear garden, allowing the kitchen to connect beautifully with the outdoor space during the warmer months.
The layout works particularly well for busy households, with room to cook, gather and spend time together.
A real bonus is the substantial double garage, which offers excellent storage and parking potential, part is used a useful utility area.
With access through to the kitchen, this is a practical addition that helps keep everyday household tasks separate from the main living areas. The ground floor is completed by a convenient WC.
To the first floor, the landing leads to four well-proportioned bedrooms, providing plenty of flexibility for family members, guests or those needing a home office.
The principal bedroom benefits from its own en-suite shower room, while the remaining bedrooms are served by the family bathroom.
The accommodation is well suited to family life, with the benefit of separate reception spaces downstairs and four bedrooms upstairs.
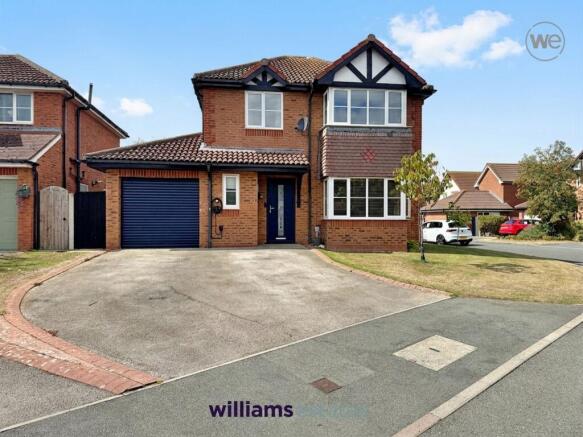
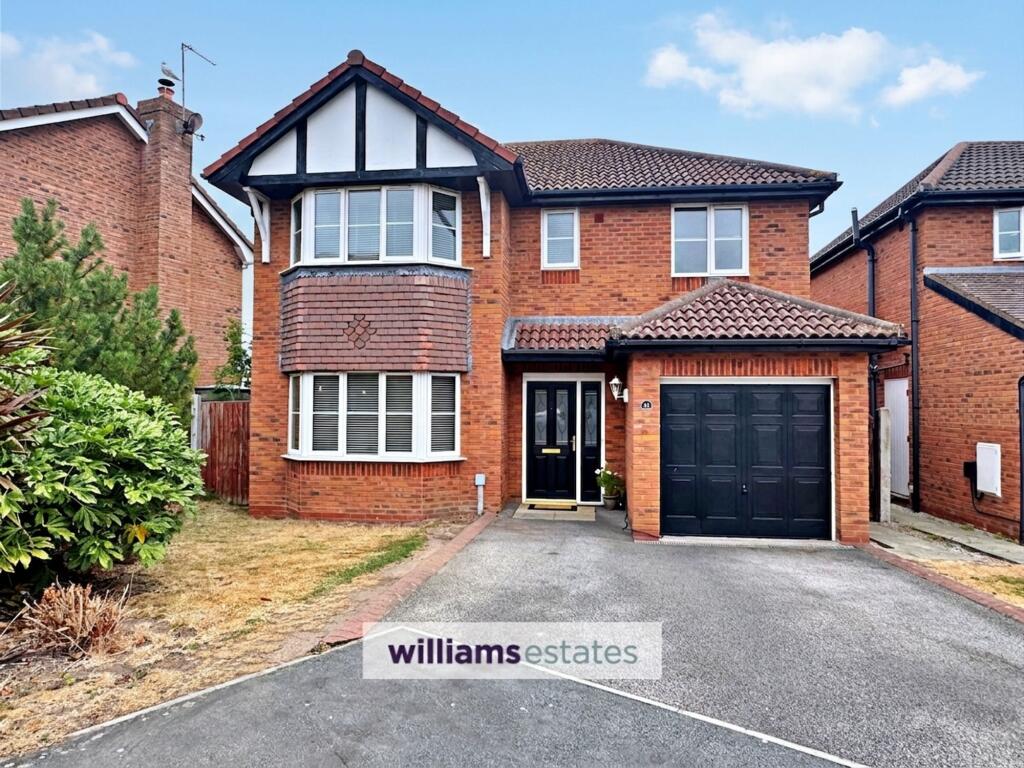
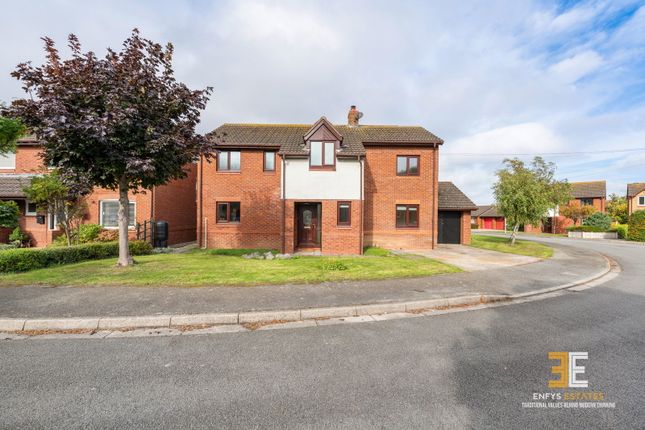
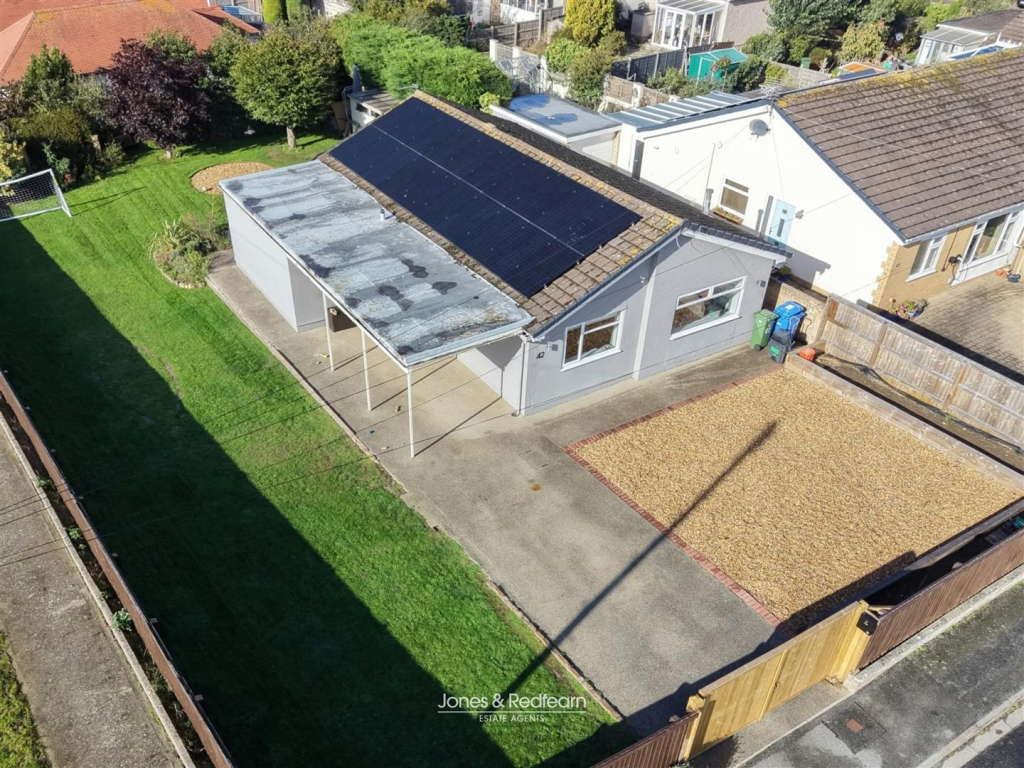
Outside, the property has driveway parking to the front, leading to the double garage.
To the rear, the south facing, enclosed garden offers a manageable outdoor space for the whole family to enjoy, with a patio area ideal for outdoor dining and seating, alongside a lawned garden for children to play or simply enjoy the sunshine.
It provides a lovely balance of usable outdoor space without being overly demanding to maintain.
Lon Ystrad is a sought after cul-de-sac location , offering a quieter residential setting while remaining within reach of Rhyl's everyday amenities, schools, shops and local facilities.
The location is well suited to families looking for a home with space both inside and out, with local road links providing access to the surrounding areas.
Overall, this is a well-presented and welcoming family home with a great deal to offer.
The impressive kitchen, three reception rooms, four bedrooms, en-suite and substantial double garage combine to create a property with space, practicality and a lovely homely atmosphere throughout.
A fantastic opportunity for families looking to settle into a home that is ready to enjoy.
Room Measurements: Lounge: 5.16m x 3.34m Dining Room: 3.65m x 3.33m Snug/ Sitting Room: 3.35m x 3.30m Kitchen: 7.18m x 4.20m Bedroom One: 4.84m x 3.35m Ensuite: 2.88m x 1.99m Bedroom Two: 4.20m x 2.52m Bedroom Three: 2.87m x 2.85m Bedroom Four: 3.16m x 283m Bathroom: 2.59m x 2.16m Tenure: Freehold Services: Mains gas, electric and drainage.
Water is metered. Boiler info: Approx. 6 years old. Located in the garage. Property Age: 2002 Council Tax Band: E Extra Info: There are plans in place to convert the garage.
Kitchen was fitted in 2022 Sitting room/Snug was done in 2017. Planning permission in place for all works carried out.
Disclaimer & Important Information The information contained within these particulars has been prepared by LL Estates to assist prospective purchasers in considering the property.
The details are intended as a general guide and do not form part of an offer, contract or warranty.
Whilst we take care when preparing our property particulars, we cannot guarantee that all descriptions, photographs, floor plans, measurements or other information are completely accurate.
Photographs and floor plans are provided for guidance and should not be relied upon as exact representations of the property.
Any measurements given are approximate, and prospective purchasers should make their own enquiries and satisfy themselves as to any information they consider important before proceeding with a purchase.
LL Estates has not tested any services, systems, appliances, fixtures or fittings and therefore cannot confirm their condition, operation or suitability.
We strongly recommend that purchasers carry out their own inspections and obtain any professional advice they consider necessary before entering into a legally binding commitment.
LL Estates acts on behalf of the seller and cannot accept responsibility for any loss, expense or liability arising from reliance upon the information contained within these particulars.
Anti-Money Laundering In accordance with current Anti-Money Laundering legislation and Government requirements, all purchasers and sellers are required to provide suitable identification and complete electronic identity verification before a sale can be formally confirmed.
An administration charge of £30 per person applies for these checks.
We ask that all parties provide the required information promptly to help ensure that there is no unnecessary delay in progressing the transaction.
Further information regarding LL Estates' terms of business and privacy policy is available from our office or on our website.
Value & comps
No previous sales on record.
Returns
Set an offer; the calculator follows it.
We're still gathering serviced-accommodation data for this area.
Archie refurb estimate: a Pro feature
0.0% below asking
This is not financial or investment advice. Prop AI Deals is not authorised by the Financial Conduct Authority (FCA) to provide investment advice.
All investment calculators, property analyses, and AI-generated insights are for informational purposes only. Property investment carries risk and may result in financial loss. All calculations should be independently verified and you should consult with FCA-authorised financial advisors before making any investment decisions.
Past performance does not guarantee future results. Tax implications vary by individual circumstances.
Deal
Properties like this can earn 2–3x BTL yields when converted to HMO, with retrofit costs around £10k/room. Sign in to see the full tier, yield projection, and cost breakdown.
Commercial properties like this can earn 30-50% higher yields when converted to residential under Class MA / Q / P / PA, with prior approval costing ~GBP 96/unit. Sign in to see the recommended route, yield uplift, and cost breakdown.
BRRR-suited properties can recycle 80-100% of investor capital on refi, leaving a high-yielding rental with most of the money out. Sign in to see the refurb cost stack, ARV projection, and refinance maths.
Detached + large garden = sub-division play. Pro tier unlocks the tier badge, plot size, uplift estimate, and regional land benchmark.
Short-lease flats trade at deep discount, but extending under the 1993 Act often costs far less than the discount. Pro tier unlocks the tier badge, premium breakdown, long-lease ARV and arbitrage maths.
See projected short-stay revenue vs a vanilla BTL for this property.
See real sub-let margins (HMO room rates & SA nightly rates) vs the landlord rent.
Area
Agent & docs
FAQ
About Lon Ystrad, Rhyl, Denbighshire, LL18 4DL
Explore nearby