We've tightened what earns a Pursue. A home now needs a published valuation, a strategy that still makes money after real running costs and lender stress tests, and no listing problems that would stop a mortgage. You'll see fewer Pursues, and each one has been checked harder.
See how verdicts work3-bedroom house · BA2 6EB
Listing removedListed 81 days
Opportunity summary
See Archie’s verdict, returns by strategy and what to check before viewing.
About
“A beautiful mid-terrace home close to some of the finest views of the city” This late 19th-century home occupies an elevated position at the northern end of Widcombe Hill in Bath.
Set within open countryside and dense woodland, Clarence Terrace is superbly placed, with both the historic centre and the Bath Skyline walking trails at a short distance.
It unfolds over three storeys, with three double bedrooms and peaceful living spaces and opens to a generous landscaped garden at the rear.
Setting the Scene Clarence Terrace was built as ten Victorian terraced houses for the workers of the local Claverton Down stone quarries, in the late 1800s.
The houses are distinguished from Bath’s archetypal Georgian architecture with their pinkish rock-faced masonry.
The terrace sits on the rural-urban fringe of the city with incredible access to some of Bath’s most celebrated views and green spaces.
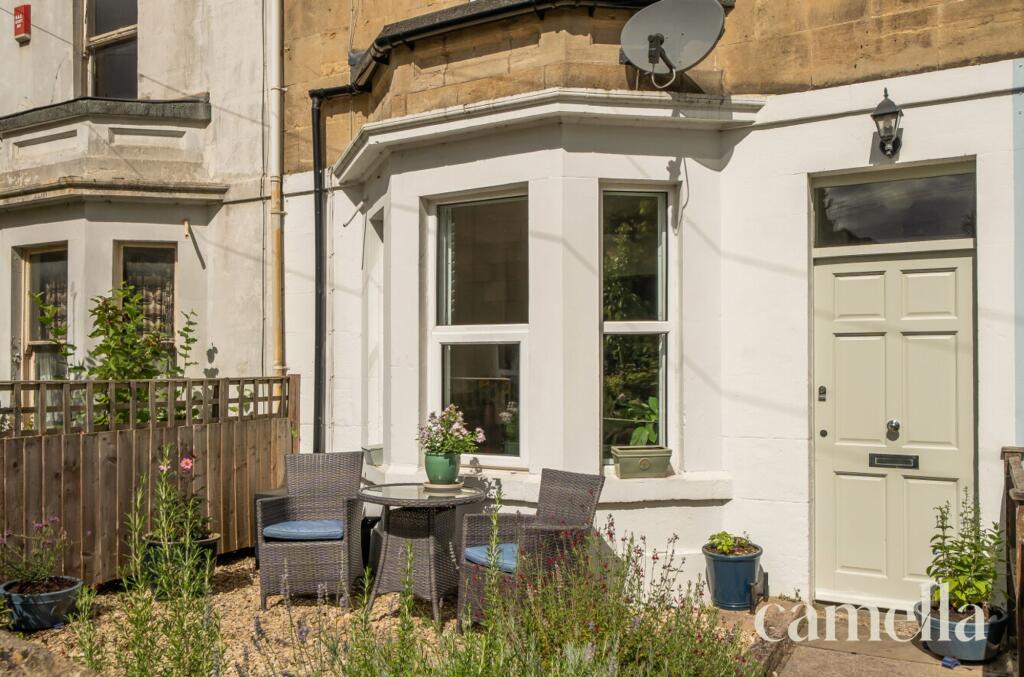
This home is mid-terrace, accessed from the street via a private front garden and up a set of stone steps.
The Grand Tour Behind a flourishing front courtyard garden, masking the ground-floor-level windows with established planting, the front door opens into an entrance hall.
The primary living spaces extend from here, and a staircase rises to the bedrooms above.
On the right are two generous, interconnected rooms with wide oak floorboards, currently arranged as a front-facing, formal dining room and a sitting room.
Sliding double doors serve as a partition, lending intimacy when required; meanwhile, the rooms subtly mirror one another, each with elegant original fireplaces and tall, bright windows.
A Morso wood burner stands in the sitting room and a thoughtful element of the design is the placement of built-in cabinetry throughout.
A charming kitchen is beyond, with a range-style oven and warming, southerly light drawn in by two deep-set windows.
There is a generous amount of cabinetry and built-in shelving, painted in tones equally soothing as those in the previous rooms, set around solid wood surfaces.
A door leads out to the garden, via a secluded courtyard. Two bedrooms, including the principal bedroom at the front, and a delightful, shared bathroom occupy the first floor.
Mushroom-grey walls, an ornate cast-iron fireplace, and a line of striking dark-painted custom-built wardrobes set a considered tone in the principal bedroom.
Just behind is a blue-painted bedroom with a tall window framing leafy views and another fireplace.
At the end of the landing, a bathroom completes the floor, with salmon-pink walls, fittings by Corston Architectural Detail, a freestanding roll-top bathtub, sage-green wall tiles and Inopera Terazzo floor tiles.
A sensitive, lovingly decorated loft conversion places an additional bedroom, currently used as a study, beneath the eaves on the second floor with a separate WC.
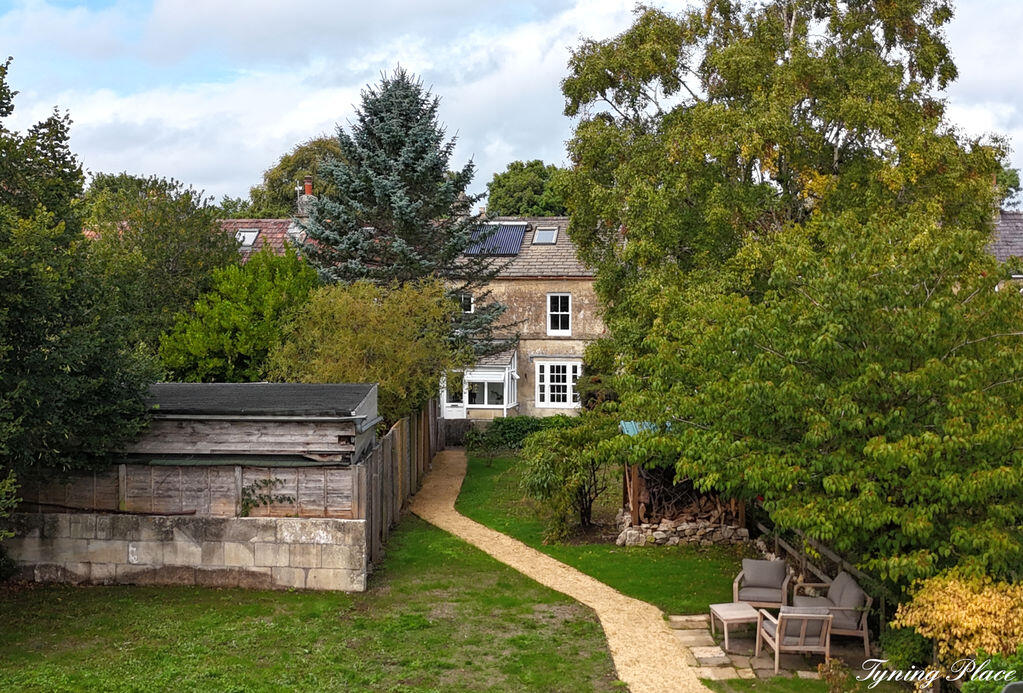
The Great Outdoors A landscaped garden gracefully unfolds at the rear of the house, separated into areas that are both restorative and productive.
There are many places to sit, read, or eat outdoors in warmer months; meanwhile, raised beds are filled with a pretty flower and vegetable garden.
Details have been considered with utmost care to create a space that is both inviting and well-suited to its wooded backdrop.
A private right of way at the rear provides alternative access and also leads directly on to National Trust fields and pathways.
At the front of the house, there is the possibility for a resident parking permit.
Out and About Clarence Terrace sits on the eastern side of Bath's Georgian centre, within easy walking distance of the city's shops and cultural institutions.
Great Pulteney Street leads south to the Holburne Museum and the beautifully restored Sydney Gardens, Britain's last surviving Georgian pleasure gardens, while the Roman Baths, Bath Abbey and the city's handsome streets are all close by.
The city's much-loved independent restaurants and coffee shops include Landrace Bakery, Corkage, The Beckford Bottle Shop and Beckford Canteen.
Independent galleries, bookshops and artisan retailers are scattered throughout the city centre, while the nearby canal towpath provides peaceful walks.
There is an excellent choice of schools nearby, including King Edward's School, Kingswood School, The Royal High School Bath, Prior Park College and Bathwick St Mary Church School.
Bath Spa station is around a 15-minute walk away, providing direct services to London Paddington in approximately 75 minutes, and regular connections to Bristol Temple Meads, Cardiff and the South West.
Value & comps
No previous sales on record.
Returns
Set an offer; the calculator follows it.
We're still gathering serviced-accommodation data for this area.
Archie refurb estimate: a Pro feature
0.0% below asking
This is not financial or investment advice. Prop AI Deals is not authorised by the Financial Conduct Authority (FCA) to provide investment advice.
All investment calculators, property analyses, and AI-generated insights are for informational purposes only. Property investment carries risk and may result in financial loss. All calculations should be independently verified and you should consult with FCA-authorised financial advisers before making any investment decisions.
Past performance does not guarantee future results. Tax implications vary by individual circumstances.
Deal
Properties like this can earn 2–3x BTL yields when converted to HMO, with retrofit costs around £10k/room. Sign in to see the full tier, yield projection, and cost breakdown.
Commercial properties like this can earn 30-50% higher yields when converted to residential under Class MA / Q / P / PA, with prior approval costing ~GBP 96/unit. Sign in to see the recommended route, yield uplift, and cost breakdown.
BRRR-suited properties can recycle 80-100% of investor capital on refi, leaving a high-yielding rental with most of the money out. Sign in to see the refurb cost stack, ARV projection, and refinance maths.
Detached + large garden = sub-division play. Pro tier unlocks the tier badge, plot size, uplift estimate, and regional land benchmark.
Short-lease flats trade at deep discount, but extending under the 1993 Act often costs far less than the discount. Pro tier unlocks the tier badge, premium breakdown, long-lease ARV and arbitrage maths.
See projected short-stay revenue vs a vanilla BTL for this property.
See real sub-let margins (HMO room rates & SA nightly rates) vs the landlord rent.
Area
Agent & docs

FAQ
About 6, Clarence Terrace, Bath
Explore nearby