We've tightened what earns a Pursue. A home now needs a published valuation, a strategy that still makes money after real running costs and lender stress tests, and no listing problems that would stop a mortgage. You'll see fewer Pursues, and each one has been checked harder.
See how verdicts work3-bedroom semi-detached house · LL15 1YQ
Listing removedListed 272 days
Opportunity summary
See Archie’s verdict, returns by strategy and what to check before viewing.
About
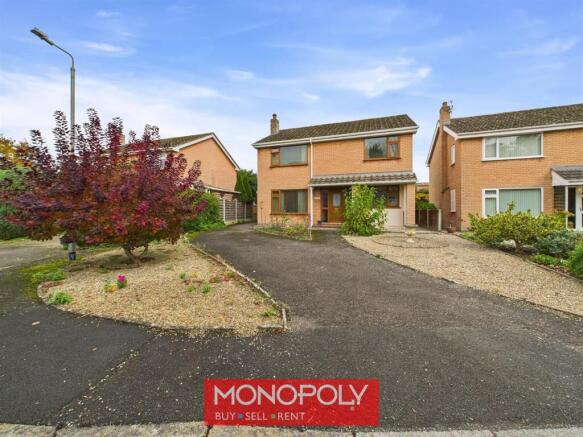
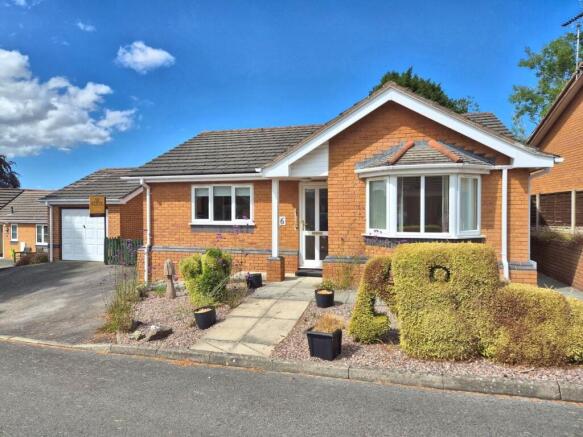
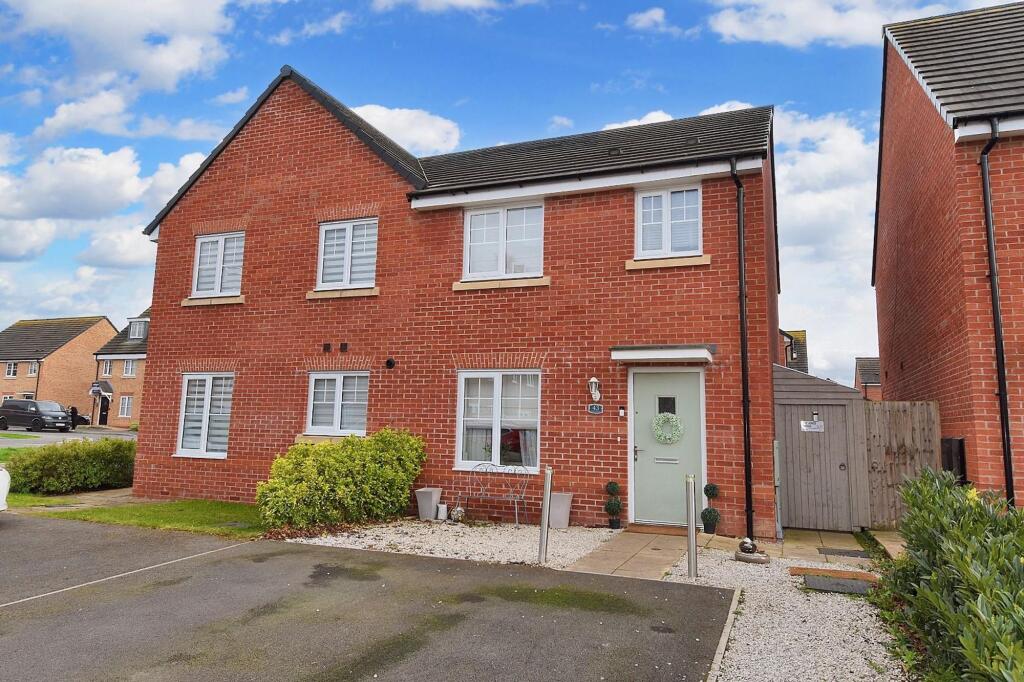
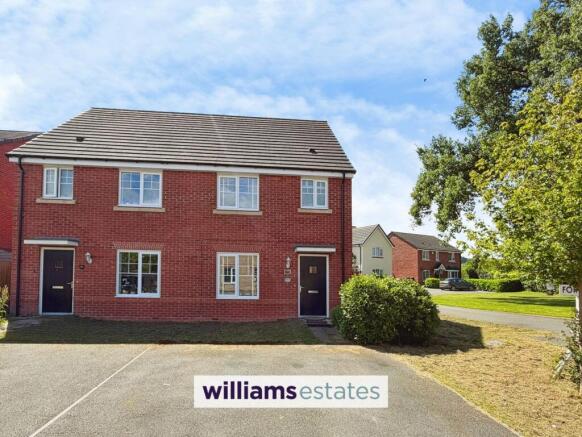
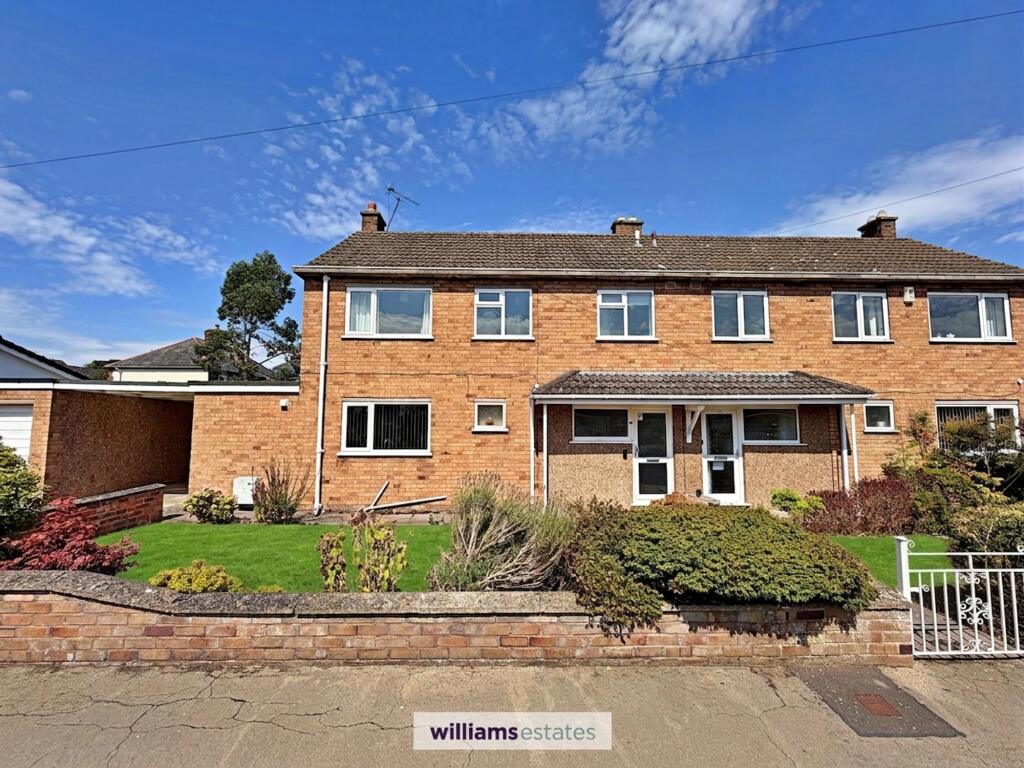
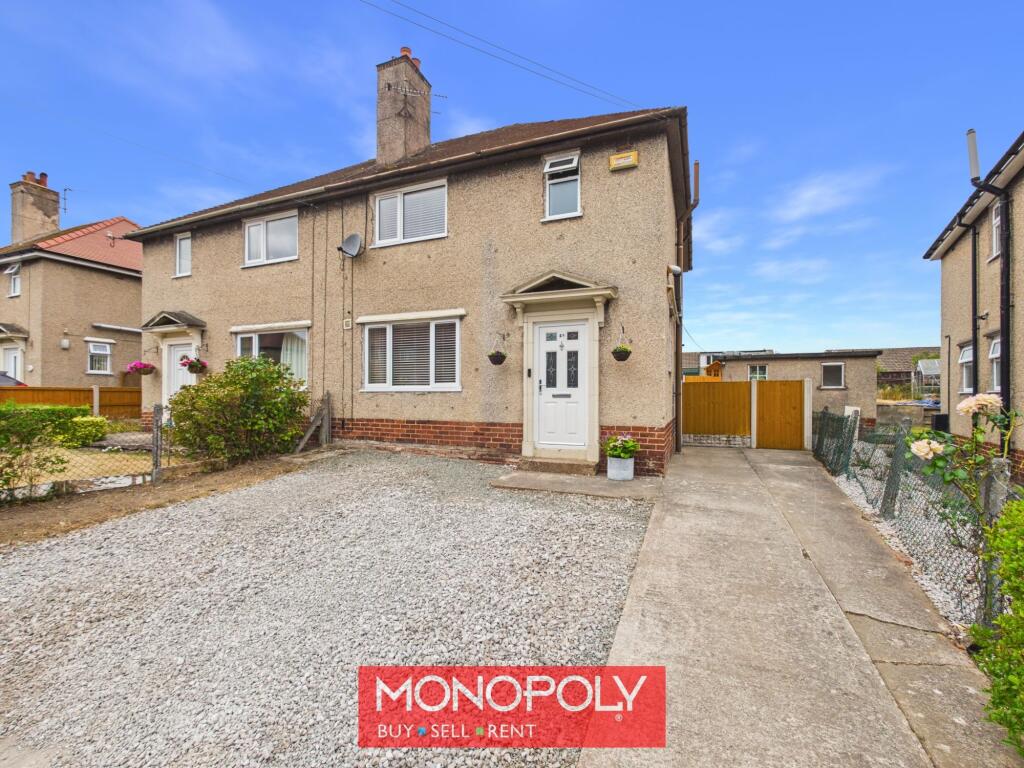
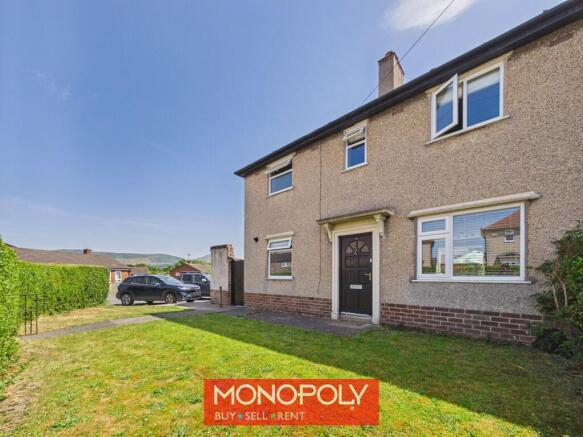
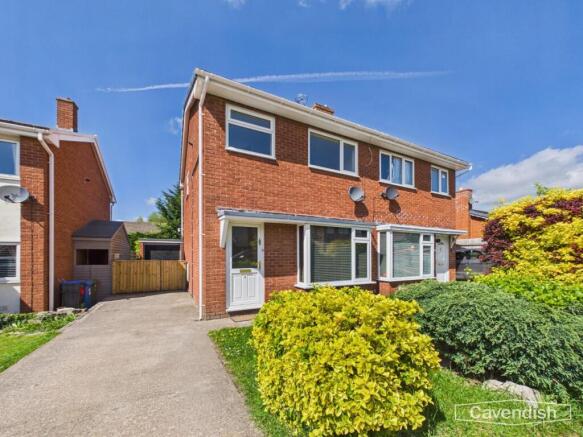
A MODERNISED AND REFURBISHED THREE BEDROOM, SEMI-DETACHED HOUSE WITH LARGE SOUTHWESTERLY FACING LANDSCAPED GARDENS TO THE REAR WITH PATIO, PERGOLA AND A LARGE DETACHED GARAGE WITH DRIVEWAY.
Located in the heart of this popular residential cul-de-sac, about one mile from the town centre, it affords entrance hall, lounge, modern fitted kitchen/dining room, first floor landing, three bedrooms and modern bathroom suite, double glazing and gas central heating, long driveway with parking for 2 cars together with detached garage with electric light and power installed, secluded patio with pergola together with steps leading down to a long mainly lawned garden.
Inspection recommended. Location - The mediaeval town of Ruthin provides a wide range of shopping facilities catering for most daily requirements, primary and secondary schools.
Mold is some 11.5 miles distant and Chester some 24 miles, with good road communications providing access for those wishing to commute to the motorway network.
The Accommodation Comprises - Modern composite and leaded effect glazed door leading in to entrance hall. Entrance Hall - With staircase rising off.
Lounge - 5.18m x 3.48m (17' x 11'5") - An attractive room with a square bay window to front with double glazed windows and vertical blinds, feature inset fireplace, TV point and panelled radiator.
Kitchen/Dining Room - 4.47m x 2.64m (14'8" x 8'8") - Refurbished with a modern and contemporary range of base and wall mounted cupboards and drawers with a white finish to door and drawer fronts and contrasting woodgrain-effect working surfaces.
It includes an inset composite black sink with drainer and mixer tap, space for slot-in electric and gas cooker, integrated fridge and void and plumbing for dishwasher.
Attractive tiled splashback, enclosed understairs cupboard ideal for upright fridge/freezer, two double glazed windows and a glazed door opening to the south facing rear garden. Panelled radiator.
First Floor Landing - Double glazed window to gable. Bedroom 1 - 4.09m x 2.54m (13'5" x 8'4") - A spacious double bedroom with panelled radiator.
Bedroom 2 - 3.28m x 2.54m (10'9" x 8'4") - Double glazed window with southerly aspect with pleasing aspect over the rear garden, panelled radiator.
Bedroom 3 - 2.90m x 1.85m (9'6" x 6'1") - Double glazed window to front, fitted louvered door, bulkhead cupboard housing a modern gas fired combination boiler, panelled radiator.
Shower Room - 1.70m x 1.88m (5'7" x 6'2") - White suite comprising floor level shower tray with glazed screen and shower, pedestal wash basin and WC.
Part tiled walls to an attractive travertine style, wall tiling in part with decorative dado, double glazed window, woodgrain-effect floor finish and radiator.
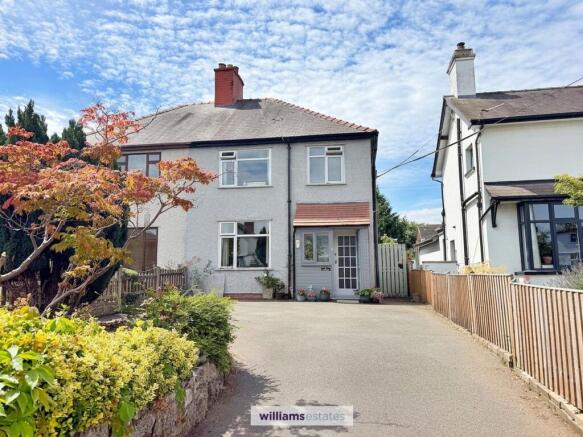
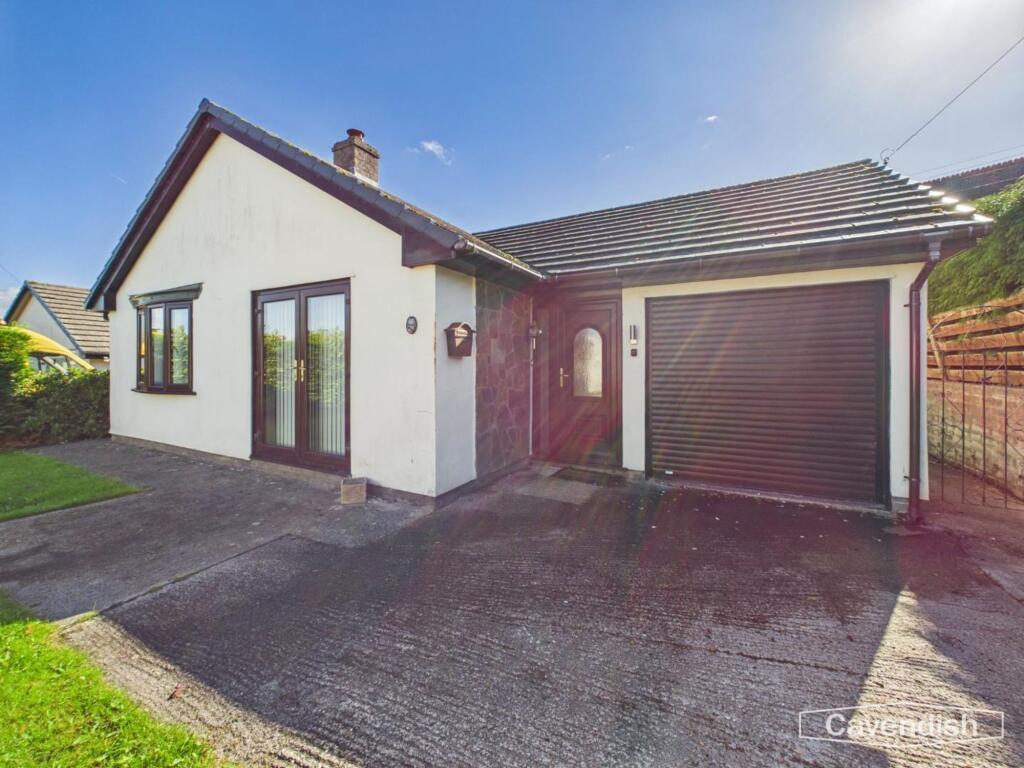
Outside - The property is approached over a wide brick paved drive which extends along the gable elevation providing a large drive for 2/3 vehicles.
The front garden is styled for low maintenance with evergreen hedge, slated and paved areas.
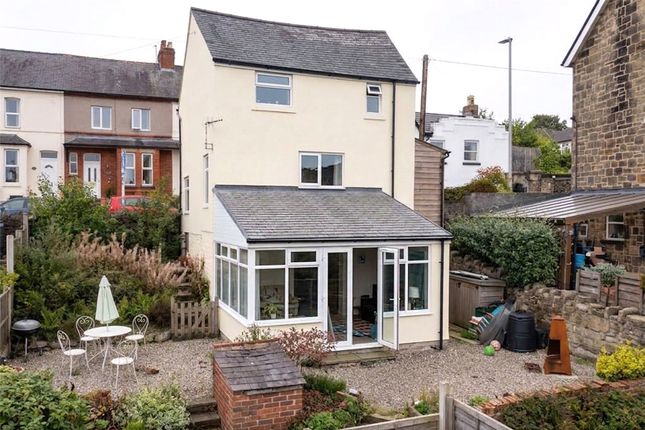
Rear Garden - The rear garden is a particular feature of the house as it enjoys a predominantly southerly aspect.
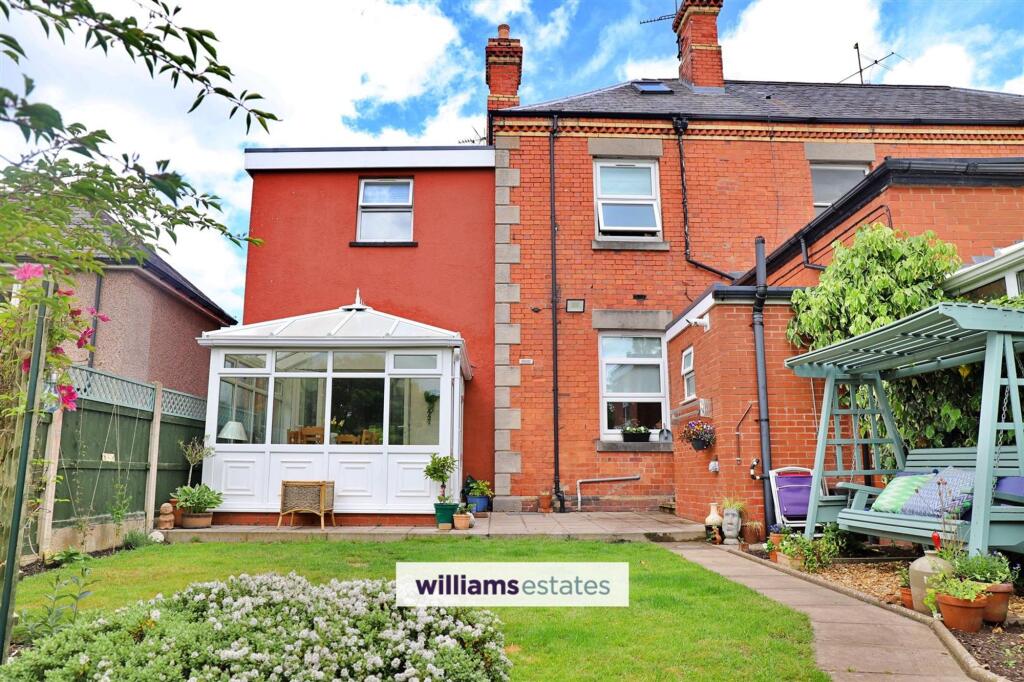
There is a wide and sheltered paved patio which immediately joins the rear elevation of the house together with a further patio area and timber framed pergola and a long lawn leads beyond to the rear of the garage with a fruit tree, a number of ornamental bushes together with flower shrub borders.
Detached Garage - The detached garage is oversized with roller shutter door to the front, it benefits from electric light and power together with plumbing and cold supply for washing machine and space for tumble dryer and freezer.
There is a pedestrian door to one side. Directions - From the agents Ruthin office, proceed down Well Street and, on reaching the junction with Station Road, bear right.
Continue over the pelican crossing and, after 150 yards, turn left into Erw Goch.
Follow the road up the hill taking the first right into Maes Cantaba and thereafter proceed directly ahead to the T-junction with Bro Deg. Bear right and follow the estate road around whereupon No.
19 will be found on the right-hand side.
Agents Notes - Tenure - Freehold Council Tax - Band C Anti Money Laundering Regulations - Before we can confirm any sale, we are required to verify everyone’s identity electronically to comply with Government Regulations relating to anti-money laundering.
All intending buyers and sellers need to provide identification documentation to satisfy these requirements. There is an admin fee of £30 per person for this process.
Your early attention to supply the documents requested and payment will be appreciated, to avoid any unnecessary delays in confirming the sale agreed.
Material Information Report - The Material Information Report for this property can be viewed on the Rightmove listing.
Alternatively, a copy can be requested from our office which will be sent via email.
Extra Services - Mortgage referrals, conveyancing referral and surveying referrals will be offered by Cavendish Estate Agents.
If a buyer or seller should proceed with any of these services then a commission fee will be paid to Cavendish Estate Agents Ltd upon completion.
Viewing - By appointment through the Agent's Ruthin office . FLOOR PLANS - included for identification purposes only, not to scale. HE/SLC
Value & comps
No previous sales on record.
Returns
Set an offer; the calculator follows it.
Short-let licence or registration needed
We're still gathering serviced-accommodation data for this area.
Archie refurb estimate: a Pro feature
0.0% below asking
This is not financial or investment advice. Prop AI Deals is not authorised by the Financial Conduct Authority (FCA) to provide investment advice.
All investment calculators, property analyses, and AI-generated insights are for informational purposes only. Property investment carries risk and may result in financial loss. All calculations should be independently verified and you should consult with FCA-authorised financial advisers before making any investment decisions.
Past performance does not guarantee future results. Tax implications vary by individual circumstances.
Deal
Properties like this can earn 2–3x BTL yields when converted to HMO, with retrofit costs around £10k/room. Sign in to see the full tier, yield projection, and cost breakdown.
Commercial properties like this can earn 30-50% higher yields when converted to residential under Class MA / Q / P / PA, with prior approval costing ~GBP 96/unit. Sign in to see the recommended route, yield uplift, and cost breakdown.
BRRR-suited properties can recycle 80-100% of investor capital on refi, leaving a high-yielding rental with most of the money out. Sign in to see the refurb cost stack, ARV projection, and refinance maths.
Detached + large garden = sub-division play. Pro tier unlocks the tier badge, plot size, uplift estimate, and regional land benchmark.
Short-lease flats trade at deep discount, but extending under the 1993 Act often costs far less than the discount. Pro tier unlocks the tier badge, premium breakdown, long-lease ARV and arbitrage maths.
See projected short-stay revenue vs a vanilla BTL for this property.
See real sub-let margins (HMO room rates & SA nightly rates) vs the landlord rent.
Area
Agent & docs

FAQ
About Bro Deg, Ruthin
Explore nearby