We've tightened what earns a Pursue. A home now needs a published valuation, a strategy that still makes money after real running costs and lender stress tests, and no listing problems that would stop a mortgage. You'll see fewer Pursues, and each one has been checked harder.
See how verdicts work2-bedroom semi-detached house · PE12 7JQ
For saleListed 80 days
Opportunity summary
See Archie’s verdict, returns by strategy and what to check before viewing.
About
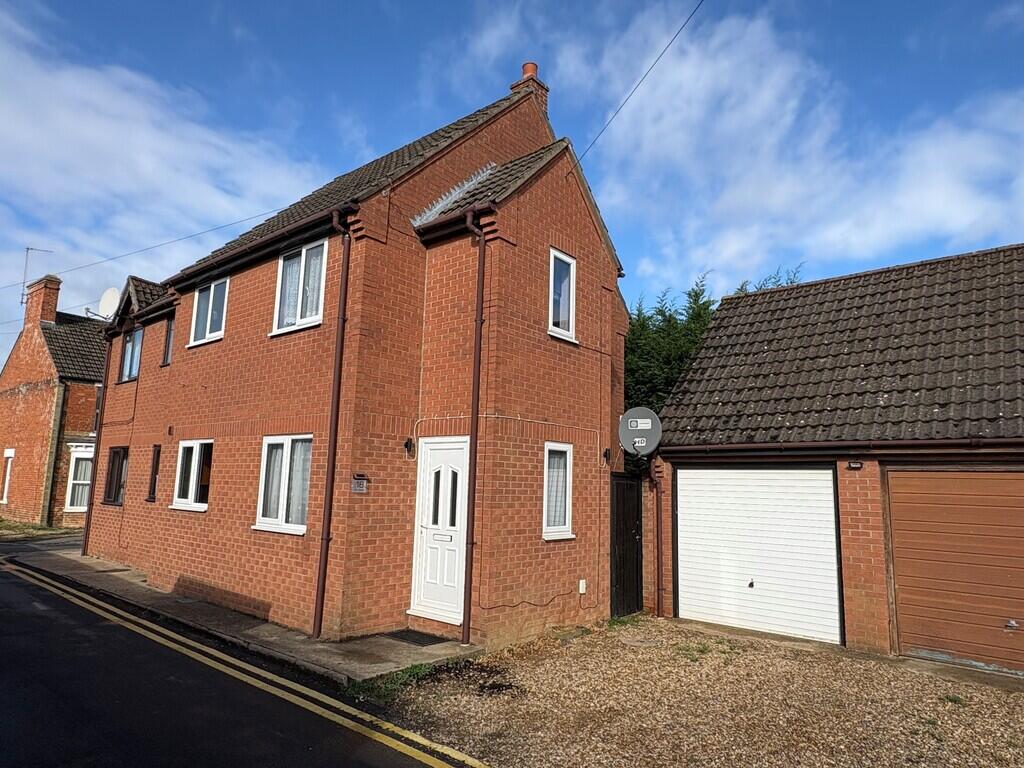
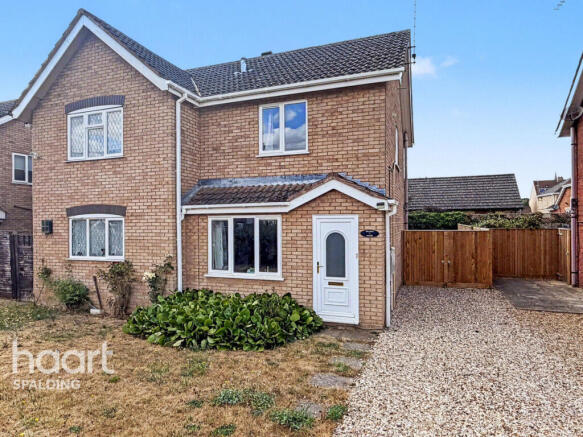
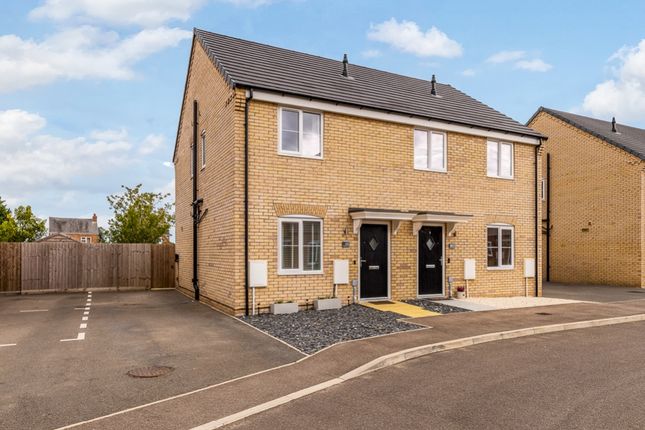
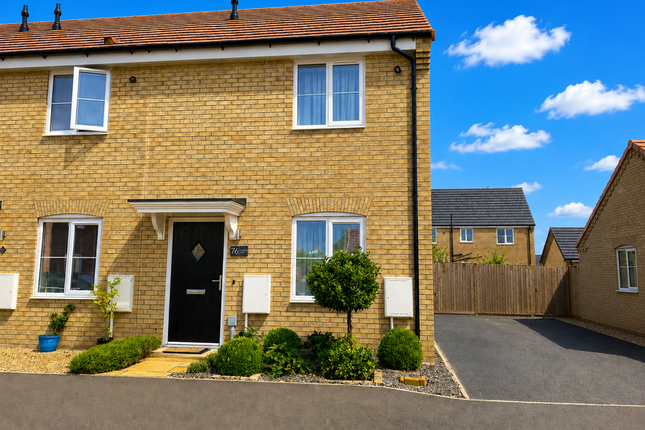
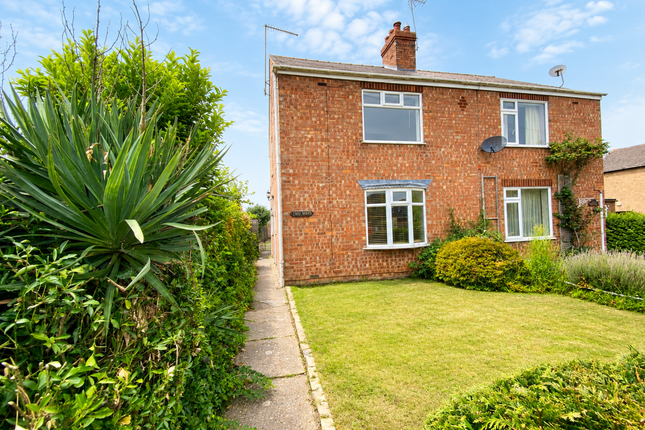
🏡 The Hollies, Holbeach, PE12 7JQ first-time buyers or ready-made investment – the choice is yours!
🔑💷 Whether you're looking to take your first step onto the property ladder or expand your investment portfolio with a tenant already in situ, this beautifully presented two-bedroom detached home offers an exceptional opportunity.
Situated in a highly sought-after residential location within easy walking distance of Holbeach town centre, the property enjoys easy access to shops, schools and everyday amenities, making it equally appealing to homeowners and tenants alike.
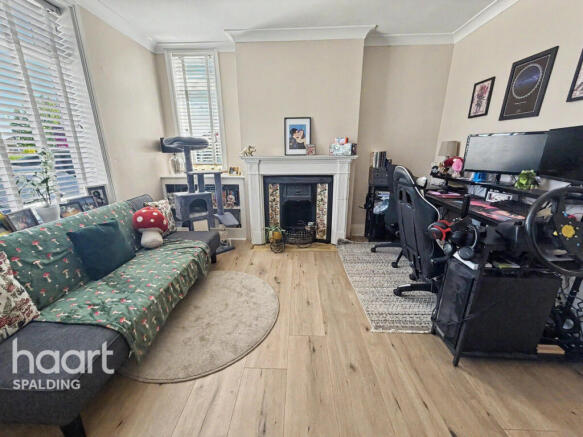
Beautifully maintained and ready to move straight into, the accommodation comprises a welcoming entrance hall, a modern fitted kitchen/dining room 🍽️, and a spacious lounge overlooking the private rear garden.
Upstairs offers two well-proportioned bedrooms 🛏️ and a stylish contemporary family bathroom, creating a home that is both practical and comfortable.
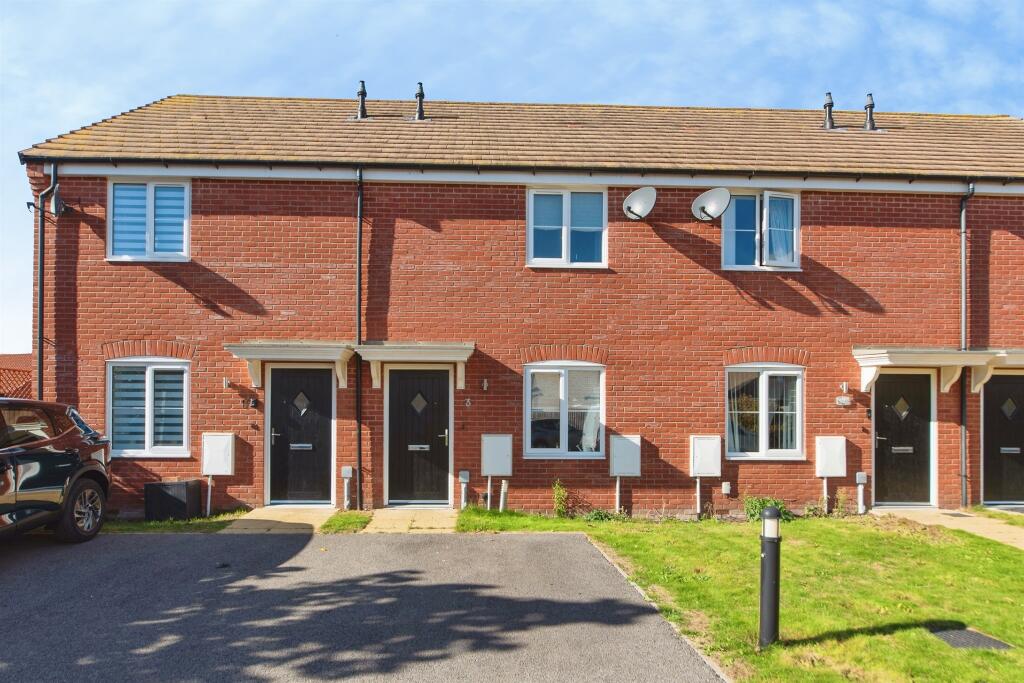
Outside, the property is approached via an attractive covered entrance porch and benefits from two allocated off-road parking spaces 🚗🚗.
The fully enclosed rear garden has been designed with low maintenance in mind, featuring a generous paved patio ideal for relaxing or entertaining, decorative gravel borders, timber fencing for privacy and gated side access.
🌿☀️ 🌟 Key Features 🏡 Ideal first home – move straight in with nothing to do 💷 Ready-made investment with tenant currently in situ 📈 Rental income in the region of £800 pcm 🚗 Two allocated off-road parking spaces 🌳 Fully enclosed, low-maintenance rear garden 📍 Popular location within walking distance of the town centre, schools and local amenities Whether you're searching for your perfect first home or a genuine "buy off the shelf" investment that starts generating income from day one, this fantastic property delivers excellent value, strong rental appeal and hassle-free ownership.
🔑✨Entrance Hall 2.35m (7'8") x 0.92m (3') Radiator, vinyl floor covering, broadband connection, coving to textured ceiling with smoke detector, stairs, PVCu double glazed entrance door, door to: Kitchen/Dining Room 3.51m (11'6") max x 3.35m (11') Fitted with a matching range of base and eye level units with worktop space over, stainless steel sink unit with single drainer and mixer tap with tiled surround, plumbing for automatic washing machine, space for fridge/freezer, built-in electric fan assisted oven, built-in four ring halogen hob with extractor hood over, understairs storage cupboard, PVCu double glazed window to front, radiator, vinyl floor covering, coving to textured ceiling, door to: Lounge 4.53m (14'10") x 3.34m (10'11") PVCu double glazed window to rear, radiator, vinyl floor covering, TV point, coving to textured ceiling, PVCu double glazed entrance French door to garden.
First Floor Landing 2.00m (6'7") x 1.11m (3'8") Coving to textured ceiling, airing cupboard housing hot water cylinder and shelving.
Main Bedroom 3.54m (11'7") x 3.35m (11') Two PVCu double glazed windows to front, fitted wardrobes with hanging and shelving, radiator, TV point, coving to textured ceiling, storage cupboard with shelving.
Bedroom 2 3.53m (11'7") x 2.34m (7'8") PVCu double glazed window to rear, radiator, coving to textured ceiling, access to insulated loft space.
Family Bathroom 2.31m (7'7") x 1.96m (6'5") Fitted with three-piece suite comprising of deep panelled bath with independent electric shower over, shower curtain and glass screen, pedestal wash hand basin, close coupled WC, extractor fan, shaver point, PVCu double glazed window to rear, radiator, vinyl floor covering, coving to textured ceiling.
🌿🏡 Outside The property is approached via a smart paved pathway leading to an attractive covered entrance porch, with the added benefit of two allocated off-road parking spaces conveniently positioned to the front.
🚗🚗 To the rear, you'll discover a fully enclosed, low-maintenance garden designed to maximise both enjoyment and practicality.
🌸Predominantly laid to an extensive paved patio, it provides the perfect setting for summer BBQs 🍔, al fresco dining 🍷, entertaining family and friends 🥂, or simply relaxing with a morning coffee ☕ in the sunshine.
Timber panel fencing surrounds the garden, creating a private and secure retreat 🌿, while decorative gravel borders add character and ensure easy upkeep throughout the seasons.
A gated side access offers added convenience, making this an ideal outdoor space for busy lifestyles, first-time buyers, downsizers or tenants alike.
✨🌞 Directions Leave our Church Street office and head over the lights and onto Park Road, take the right turn onto Park Lane, proceed along to The Hollies where the property can be located on your left-hand side.
For the purpose of satellite navigation, the property postcode is: PE12 7JQ. Council Tax Band A ~ £1,553.68 from April 2026 to March 2027, South Holland District Council.
EPC ~ D Agents Notes: Any buyer wishing to purchase a property will be required to complete a digital identification check and source of funds.
This will incur an upfront fee of £46.80 (£39 + VAT) per applicant once an offer has been accepted. This is our company policy for aml (Anti Money Laundering regulations) as imposed by hmrc.
Value & comps
No previous sales on record.
Returns
Set an offer; the calculator follows it.
We're still gathering serviced-accommodation data for this area.
Archie refurb estimate: a Pro feature
0.0% below asking
This is not financial or investment advice. Prop AI Deals is not authorised by the Financial Conduct Authority (FCA) to provide investment advice.
All investment calculators, property analyses, and AI-generated insights are for informational purposes only. Property investment carries risk and may result in financial loss. All calculations should be independently verified and you should consult with FCA-authorised financial advisers before making any investment decisions.
Past performance does not guarantee future results. Tax implications vary by individual circumstances.
Deal
Properties like this can earn 2–3x BTL yields when converted to HMO, with retrofit costs around £10k/room. Sign in to see the full tier, yield projection, and cost breakdown.
Commercial properties like this can earn 30-50% higher yields when converted to residential under Class MA / Q / P / PA, with prior approval costing ~GBP 96/unit. Sign in to see the recommended route, yield uplift, and cost breakdown.
BRRR-suited properties can recycle 80-100% of investor capital on refi, leaving a high-yielding rental with most of the money out. Sign in to see the refurb cost stack, ARV projection, and refinance maths.
Detached + large garden = sub-division play. Pro tier unlocks the tier badge, plot size, uplift estimate, and regional land benchmark.
Short-lease flats trade at deep discount, but extending under the 1993 Act often costs far less than the discount. Pro tier unlocks the tier badge, premium breakdown, long-lease ARV and arbitrage maths.
See projected short-stay revenue vs a vanilla BTL for this property.
See real sub-let margins (HMO room rates & SA nightly rates) vs the landlord rent.
Area
Agent & docs

FAQ
About 17 The Hollies, Holbeach
Explore nearby