We've tightened what earns a Pursue. A home now needs a published valuation, a strategy that still makes money after real running costs and lender stress tests, and no listing problems that would stop a mortgage. You'll see fewer Pursues, and each one has been checked harder.
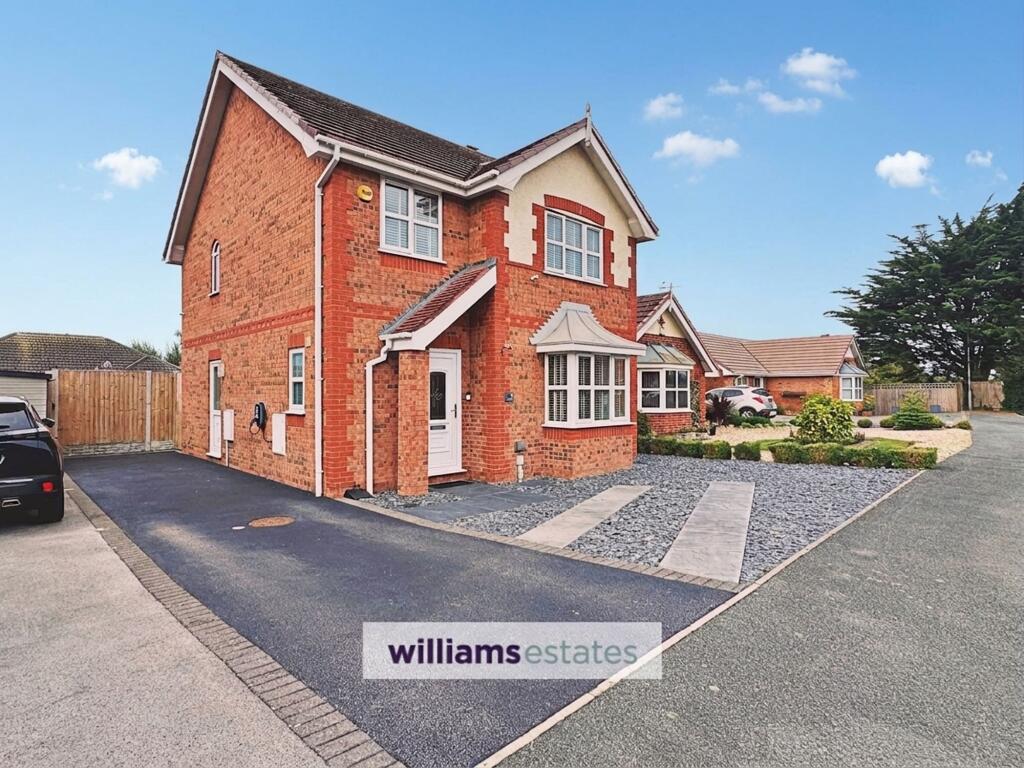
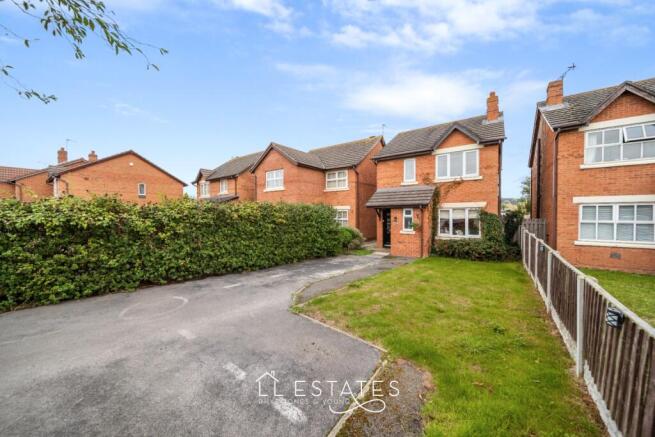
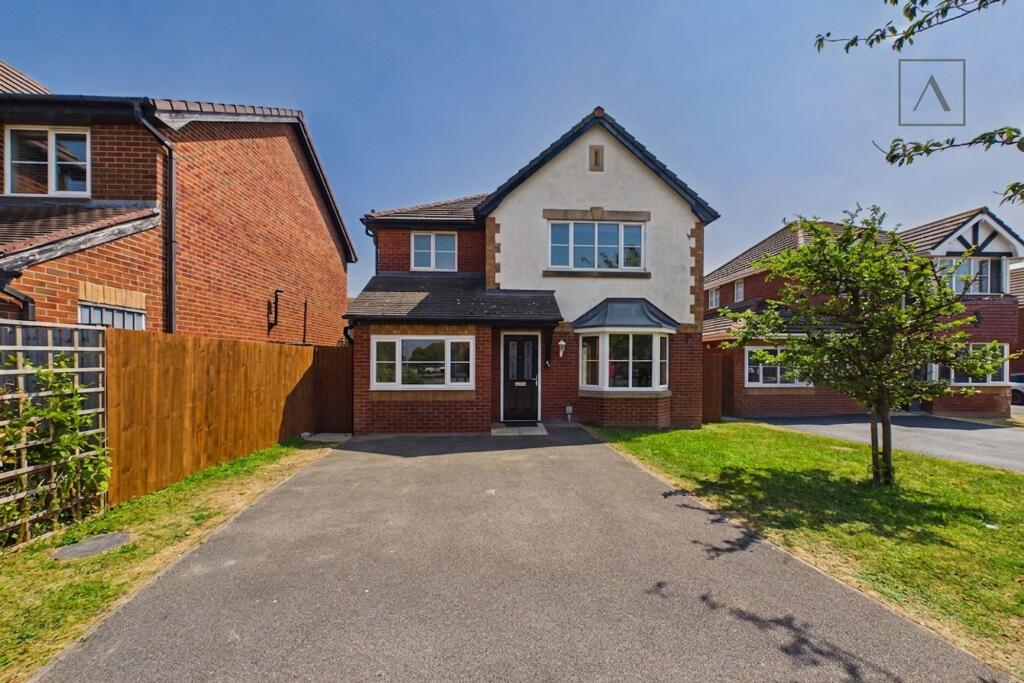
See how verdicts work3-bedroom detached house · LL18 5FQ
Sold STCListed 89 days
Opportunity summary
See Archie’s verdict, returns by strategy and what to check before viewing.
About
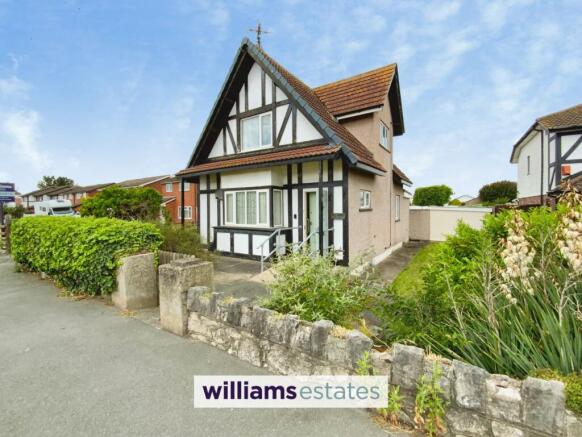
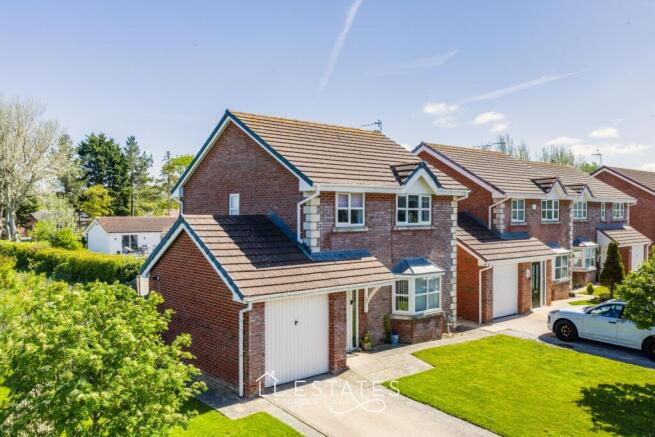
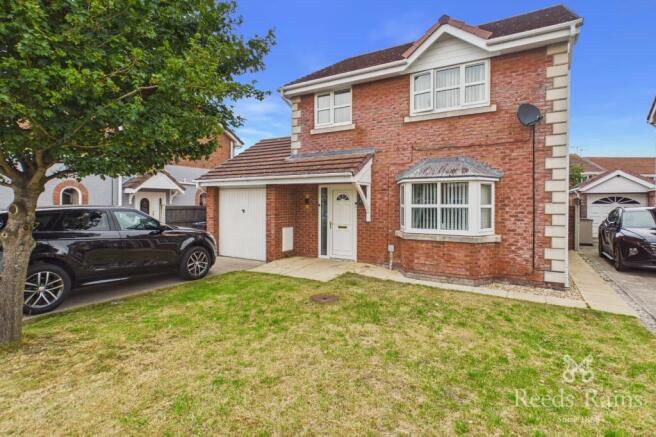
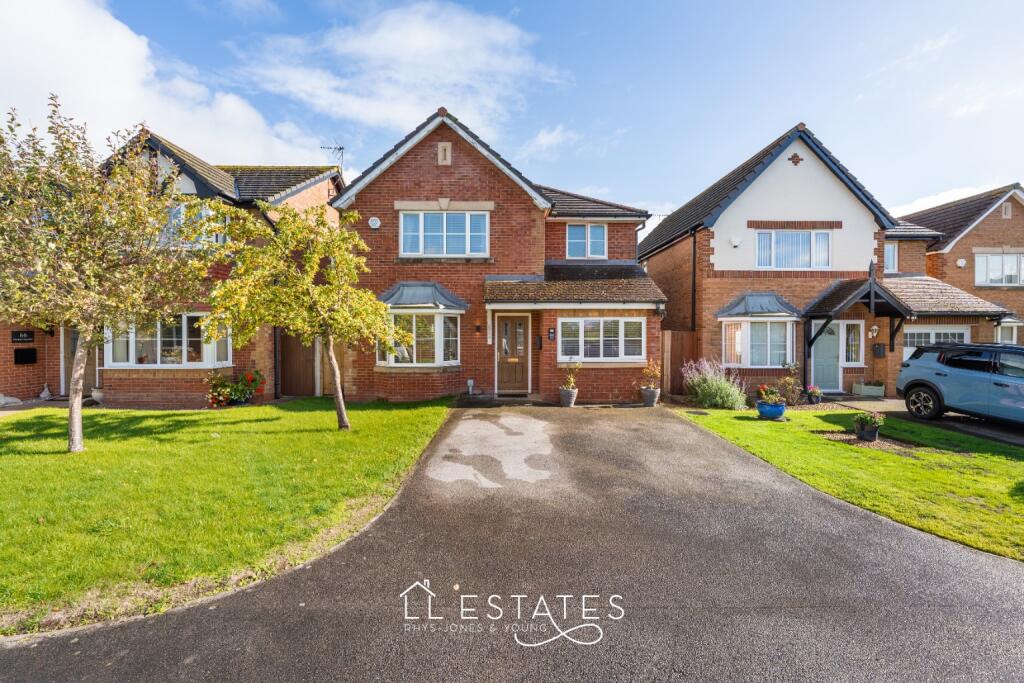
Here the layout has been designed with everyday living in mind, creating spaces that are practical, flexible and inviting from the moment you arrive.
Stepping through the front door, you're welcomed by a central entrance hallway, where the sense of space begins to unfold.
From here, the lounge offers an inviting place to settle, with a contemporary fireplace creating a warm focal point for quiet evenings and slower weekends alike.
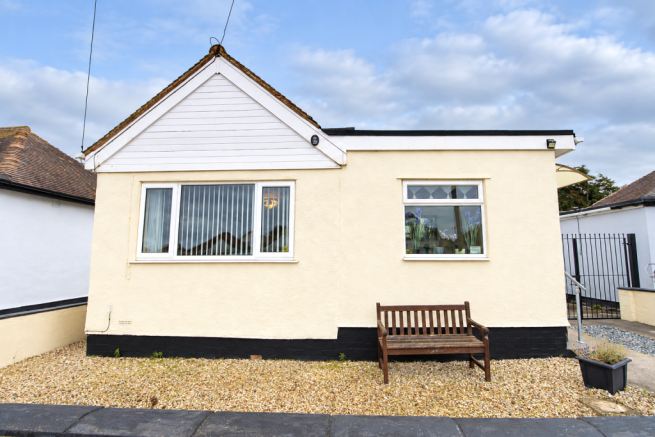
From here, access leads through to the converted garage, currently arranged as a home workspace but equally suited as additional living space to adapt alongside your lifestyle.
The home then opens into the kitchen and dining area, where a modern, neutral finish creates a bright and timeless setting.
Thoughtfully updated with both style and practicality in mind, the kitchen offers generous workspace and storage, while the dining area flows seamlessly into the conservatory, filling the space with natural light and creating an effortless connection to the garden beyond.
Upstairs, the atmosphere becomes noticeably calmer. The main bedroom offers a peaceful retreat, complete with its own en suite, bringing an added sense of comfort to the start and end of each day.
A second double bedroom provides equally inviting accommodation, while the third room is ready to adapt as life changes, whether that's a nursery, a dressing room or somewhere for visiting guests.
Completing the first floor is the family bathroom, thoughtfully positioned to serve the rest of the home with ease. Outside, the garden continues the home's lifestyle appeal.
Accessed through the conservatory, with the added convenience of side access, the outdoor space has been designed to be enjoyed.
A central lawn provides room for children to play or pets to explore, while two separate decking areas create distinct places to unwind.
Whether it's coffee in the morning sun, summer barbecues with friends, or an evening drink as the day winds down, there's a spot to enjoy every moment outdoors.
A home that offers comfort today and the flexibility to grow with you.
Hallway 0.89m x 3.12m Living Room 3.81m x 4.34m Kitchen 2.93m x 5.0m Dining Room 2.87m x 2.88m Wc 1.02m x 1.76m Reception Room 2.34m x 4.96m Landing 1.98m x 3.62m Bedroom 1 1.98m x 2.33m Bedroom 2 2.63m x 2.99m Bedroom 3 2.99m x 3.29m Bathroom 0.95m x 2.35m Disclaimer These details are provided as a guide and do not form part of any offer or contract.
While care has been taken to ensure accuracy, descriptions, images and plans are for guidance only and should not be relied on as statements of fact.
Some images may have been enhanced or generated using artificial intelligence for illustrative purposes only and should not be relied upon as an accurate representation of the property.
All measurements are approximate. Buyers should check any information they wish to rely on through inspection or other means.
We have not tested any services, systems or appliances and cannot confirm that they are in working order.
We act on behalf of the seller and are not authorised to make any statements or warranties about the property. We accept no responsibility for any loss or costs arising from reliance on these details.
Information about our terms of business and privacy policy is available on our website. © ACREA Estate Agency 2026
Value & comps
No previous sales on record.
Returns
Set an offer; the calculator follows it.
Short-let licence or registration needed
We're still gathering serviced-accommodation data for this area.
Archie refurb estimate: a Pro feature
0.0% below asking
This is not financial or investment advice. Prop AI Deals is not authorised by the Financial Conduct Authority (FCA) to provide investment advice.
All investment calculators, property analyses, and AI-generated insights are for informational purposes only. Property investment carries risk and may result in financial loss. All calculations should be independently verified and you should consult with FCA-authorised financial advisers before making any investment decisions.
Past performance does not guarantee future results. Tax implications vary by individual circumstances.
Deal
Properties like this can earn 2–3x BTL yields when converted to HMO, with retrofit costs around £10k/room. Sign in to see the full tier, yield projection, and cost breakdown.
Commercial properties like this can earn 30-50% higher yields when converted to residential under Class MA / Q / P / PA, with prior approval costing ~GBP 96/unit. Sign in to see the recommended route, yield uplift, and cost breakdown.
BRRR-suited properties can recycle 80-100% of investor capital on refi, leaving a high-yielding rental with most of the money out. Sign in to see the refurb cost stack, ARV projection, and refinance maths.
Detached + large garden = sub-division play. Pro tier unlocks the tier badge, plot size, uplift estimate, and regional land benchmark.
Short-lease flats trade at deep discount, but extending under the 1993 Act often costs far less than the discount. Pro tier unlocks the tier badge, premium breakdown, long-lease ARV and arbitrage maths.
See projected short-stay revenue vs a vanilla BTL for this property.
See real sub-let margins (HMO room rates & SA nightly rates) vs the landlord rent.
Area
Agent & docs

FAQ
About Llys Elinor, Kinmel Bay, LL18
Explore nearby